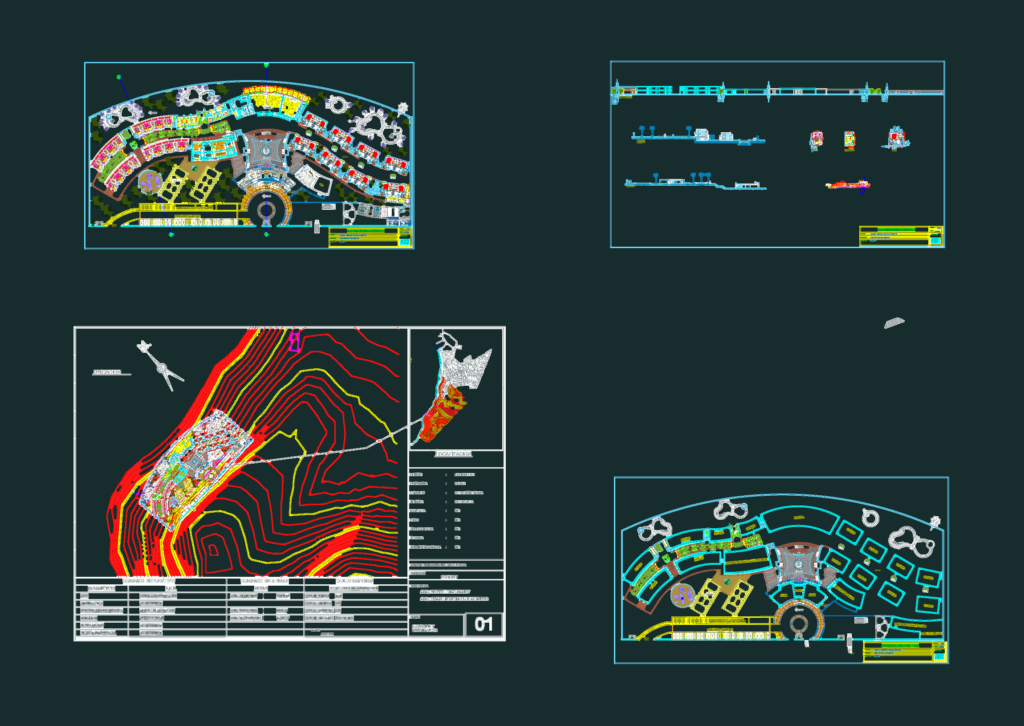
Resort project layout for a 20,000 m2 site in Puerto Chicama. Incl. main elevations, sections, and floor plans for the lobby, suites, and pool area. I’ve also included the topo map with contour lines and general site zoning, etc
Resort Complex Architectural CAD Plan and Elevation