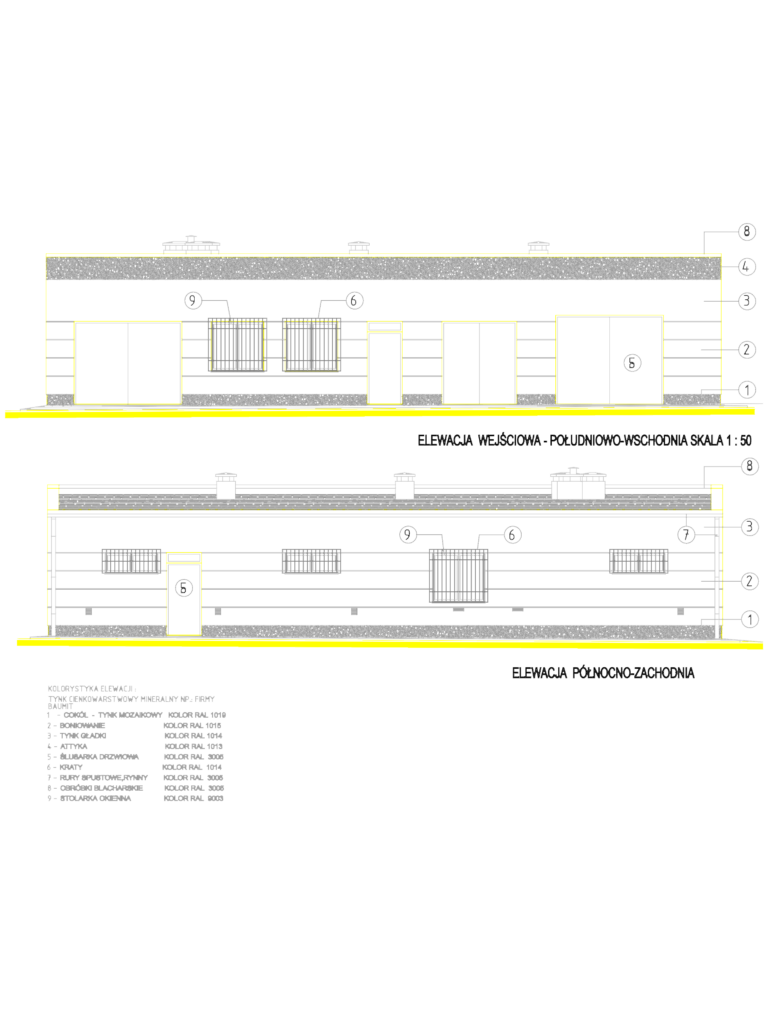
Industrial High Voltage Substation Building Facade Elevation Drawings

Architectural elevations of a high voltage substation building from Poland.

FREE

File Details

File Type
DWG
Type
Elevation
Language
Other
Materials
Masonry, Steel, Other
Units
N/A
Area
250 – 499 m² (2691.0 – 5371.2 ft²)
Features
Garage
Uploaded by
Eng_Plans
Category
Commercial, Industrial
Published
Jul 28, 2026

Download faster, ad-free, with more daily files from $7/mo
Browse All Downloads







