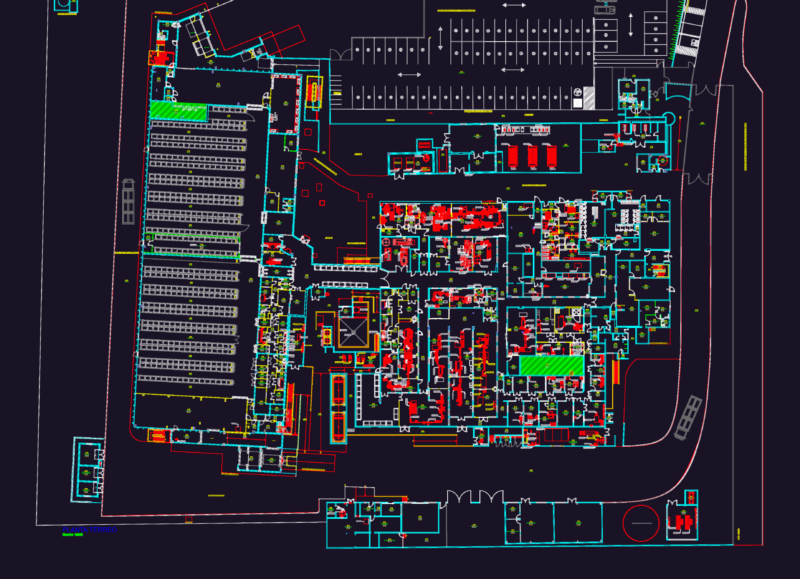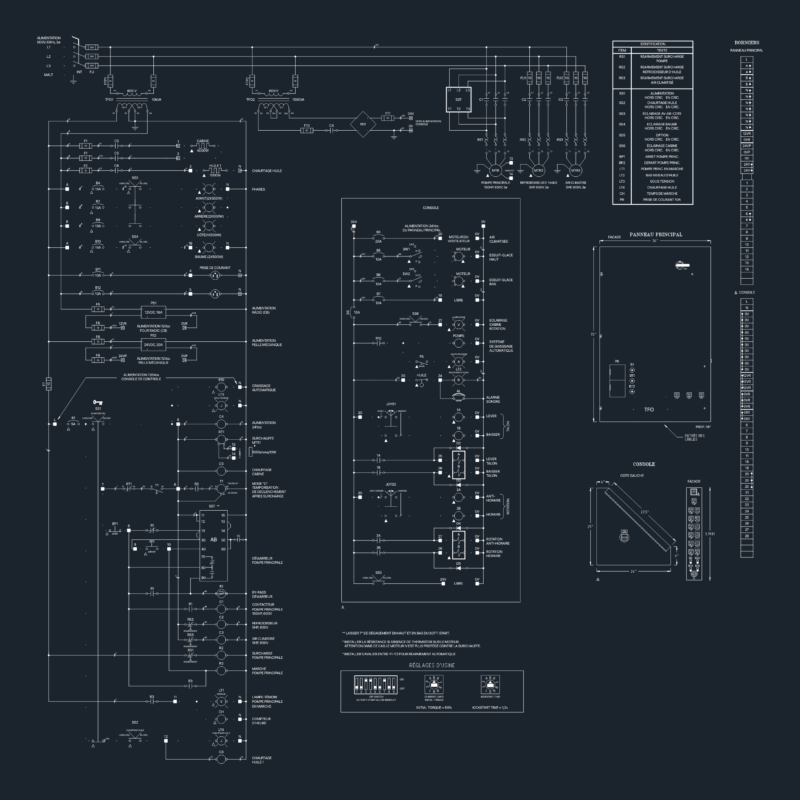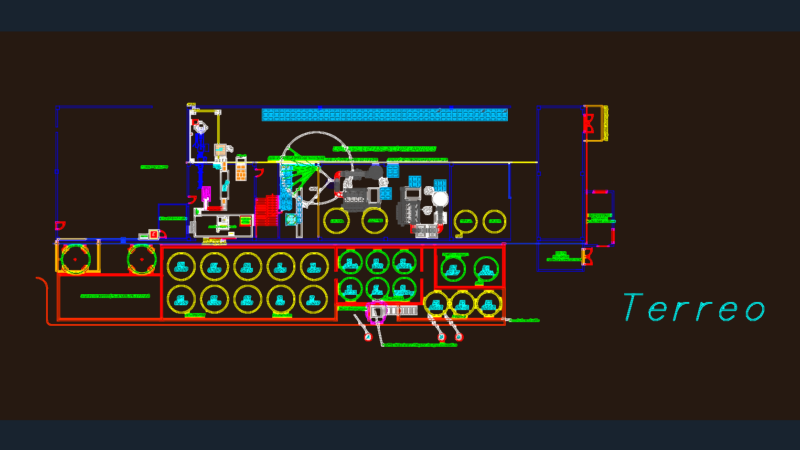
Industrial in 3D – Pipes – View
Drawing labels, details, and other text information extracted from the CAD file (Translated from Spanish):
work, date, scale, section, building, used in, designation, drawing, aprobo, project, paints, dawn, general, engineering, replaces, plan no., replaced by, gmr, hoc