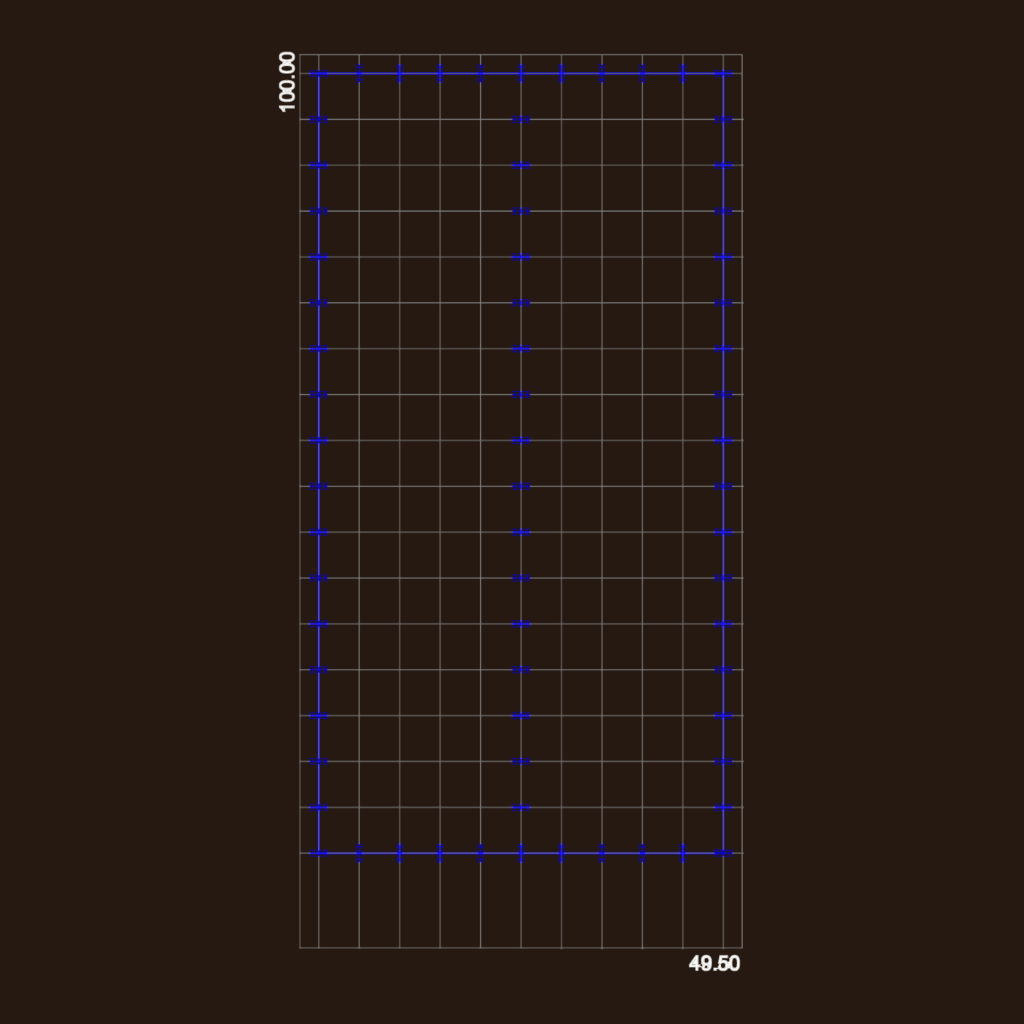
Foundation plan for a 100m x 50m industrial warehouse or shed. Includes the complete structural grid layout, pile foundation positions, and perimeter wall details. Drawn in metric units for a large-scale commercial stotage project.
Industrial Warehouse Foundation Plan and Structural Grid Layout