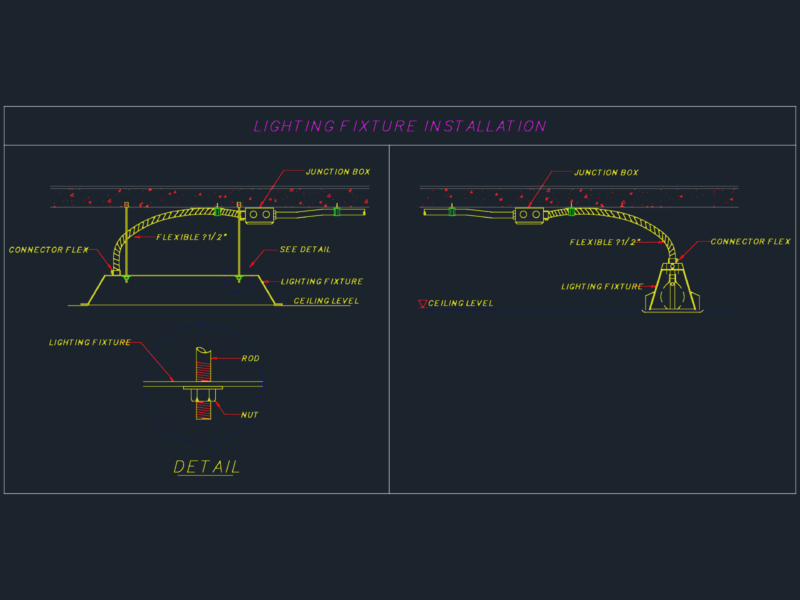
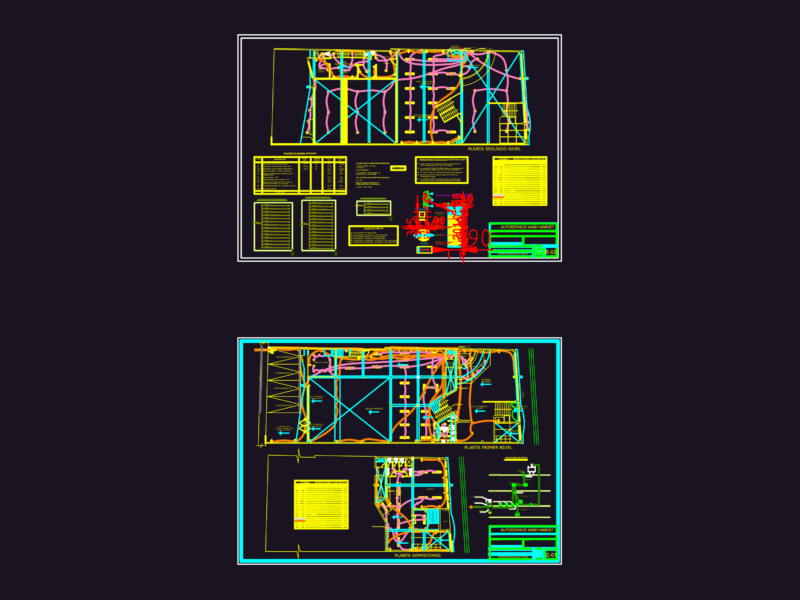
iNSTALLATION HOUSING. SYMBOLS OF ELECTRICITY .
Drawing labels, details, and other text information extracted from the CAD file (Translated from Spanish):
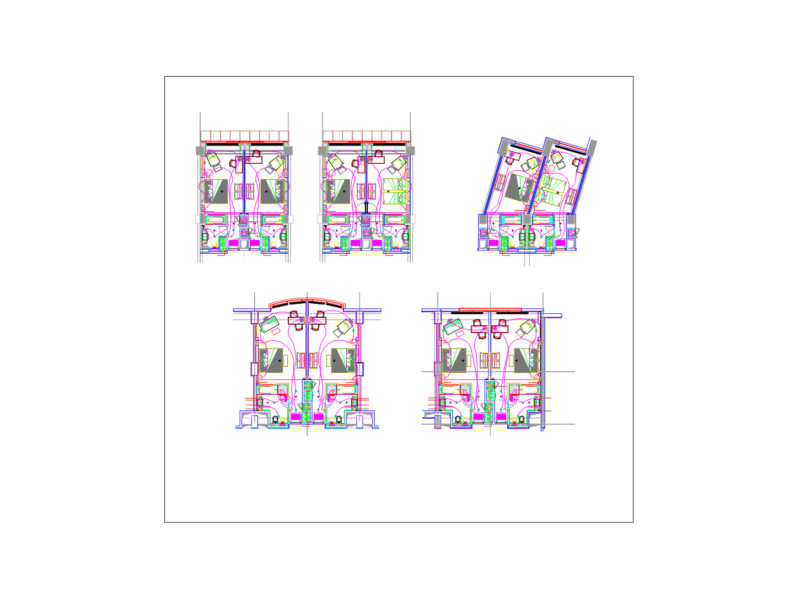
laundry, bedroom, bath, terrace, kitchen, cleanliness, aisle, lobby, bedroom, Symbology of electrical installation, Control panel protection, Wall light, lightpoint, Pto. from, Simple switch, Switched switch, Crossover switch, Network termination log, button, Taking of, Phone jack, Television outlet, Safi forecasting, buzzer, video intercom, C.m.p, R.t., C.m.p, R.t., course:, Housing installation electricity, flat:, draft:, reference:, scale:, Building construction civil, superior cycle:, module:, date:, Klever .t, I.e.s. From murcia, Development of e. residential, Building: covered floors, Protection control, Box of, rush, General protection box, Automatic general switch:, measuring device, I.dif. Ii, Single phase, I.mag.ii, I.mag.ii, I.mag.ii, I.mag.ii, I.mag.ii, I.mag.ii, I.mag.ii, I.dif. Ii, Single phase, lighting, power suppliers, Stove oven, Dishwasher, Kitchen bathrooms, Electric heating, living place, electrical circuits, Circuit for push button point a., Base a. General purpose current, Base a., Base a. thermos, Base a. Current: bases auxiliary baths, Heating outlet