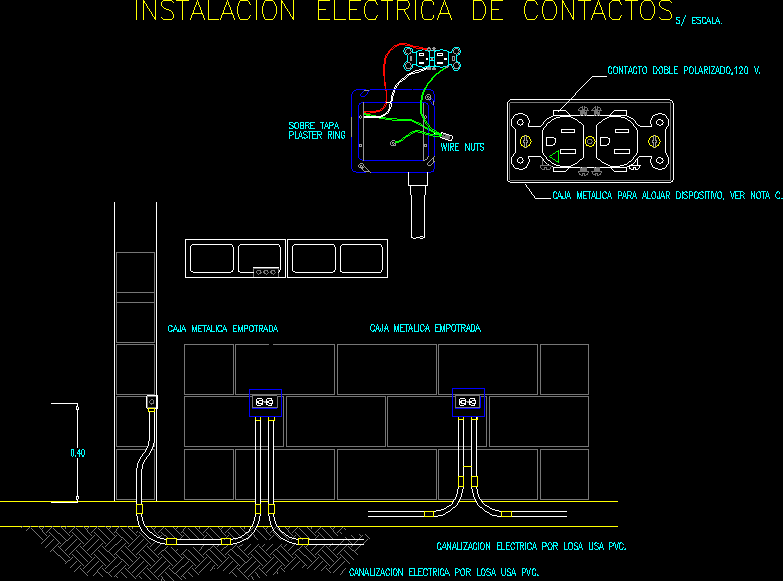
Detail contact electrical installation in wall
Drawing labels, details, and other text information extracted from the CAD file (Translated from Spanish):
Wire nuts, Double contact v., On top, Plaster ring, Metal housing for housing see note c., Recessed metal box, Electrical conduit for slab uses pvc., Electrical installation of contacts, scale.