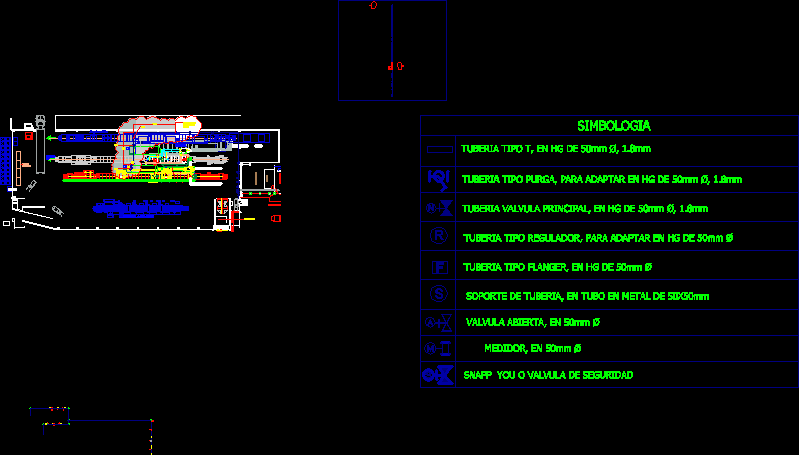
Detail gas
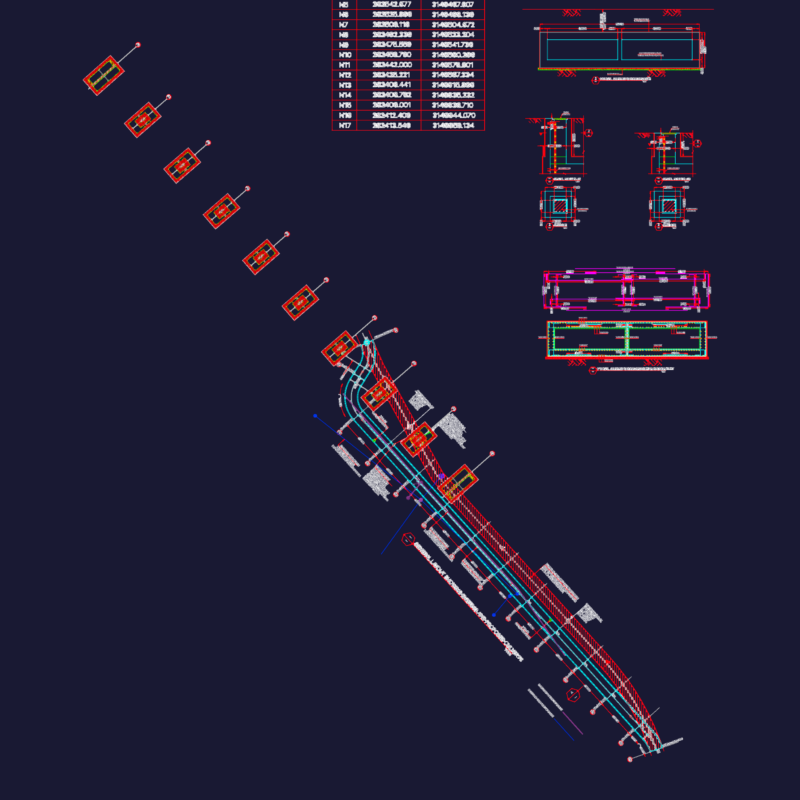
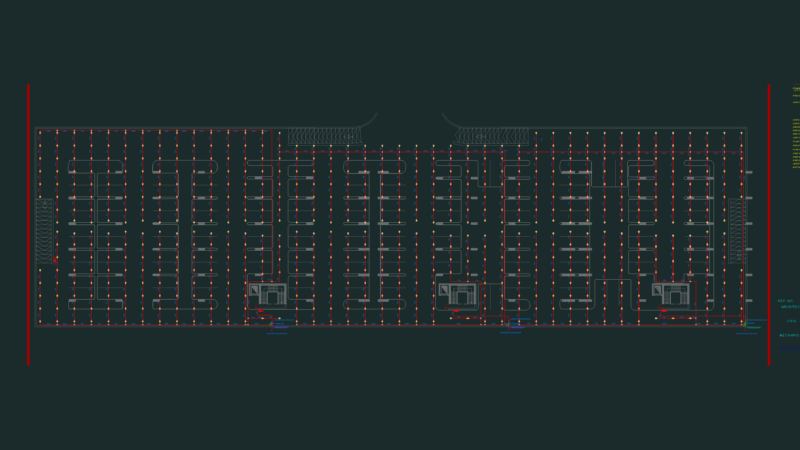
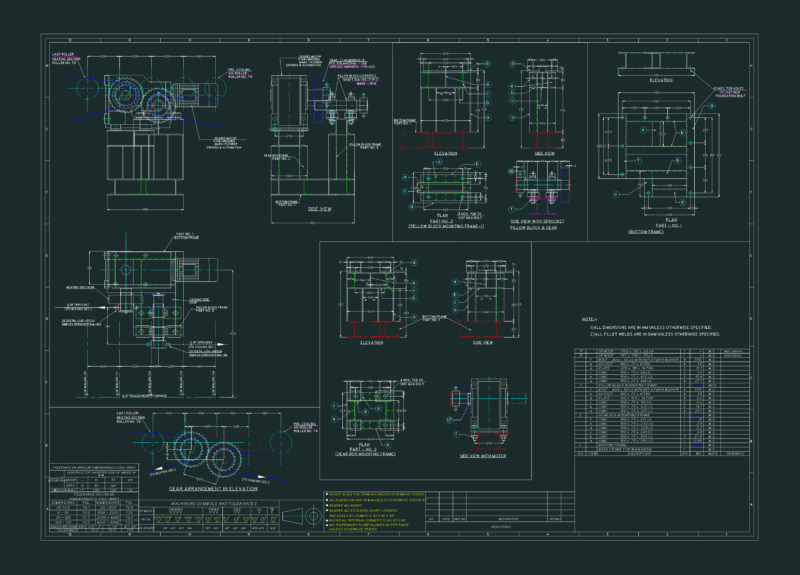
Drawing labels, details, and other text information extracted from the CAD file (Translated from Spanish):
Containers, San costa rica, Begins s.a., Oven ltg, Color printer, fan, Are blue, Gas pipeline plant, P.c., Indicated, Gas installation boiler maximixadores for varnishing machines, version, deviation, Deviation values, For dimensions with decimals, Deviation values, For dimensions without decimals, Dimen., deviation, For dimensions without tolerance indication, designation:, Folder:, code:, date:, drawing:, scale:, revised:, Approved, more of, since, With decimal, With decimals, Tolerance for dimensions in a given punch, Caj, number:, kind:, San Jose Costa Rica, Are blue, description, press, P.c., date, revised, Approved, modification, do not., version, date, revised, Approved, modification, do not., version, date, revised, Approved, modification, do not., version, Dimension: mts, scale:, scale, capital letter, Etalle, Management system, Dingma oven, Uncontrolled copy, technical drawing, controlled copy, technical drawing, draft, technical drawing, bomb, security, elevator, For racks, Crane height, Washing sink, game room, cellar, Crane height, Of paints, Symbology, Hg type pipe, Pipe type to adapt in hg of, Valve hg in hg, Pipe type to adapt in hg of, Hg type pipe, Support in metal tube of, Valve in, Snapp you safety valve, Start of gas supply line, goes up, Are blue, Gas pipeline plant, P.c., Indicated, unscaled, Three-dimensional etalle of gas pipe, See enlarged detail, extension