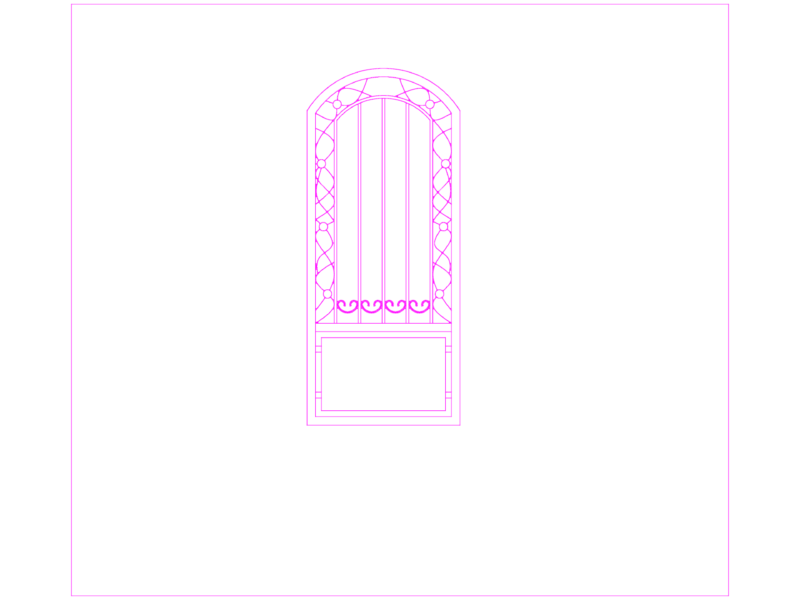

THIS PLAN HAS THE INSTALLATION OF GAS basic shelter; WITH INSTALLATION thermofusion.
Drawing labels, details, and other text information extracted from the CAD file (Translated from Spanish):
Registered owner, Department:, Installer: mat: category:, owner:, city:, between:, Street:, Installation for natural gas, accessory, brand, enrollment, elbow, spout, Reduction, gas tap, Latyn, Acinogas mnag, Acinogas mnag, Marsa, Latyn, section, distance, consumption, flow, Adopted in, plant, cut, measurer, Heater tn kcal ll.p., Heater tb kcal ll.p., Kitchen kcal ll.p., Kcal water heater ll.p., bath, bedroom, Kitchen dining room, living room, Heater tb kcal ll.p., Kitchen kcal ll.p., Kcal water heater ll.p., Heater tn kcal ll.p., measurer, L.m., R.v., rise