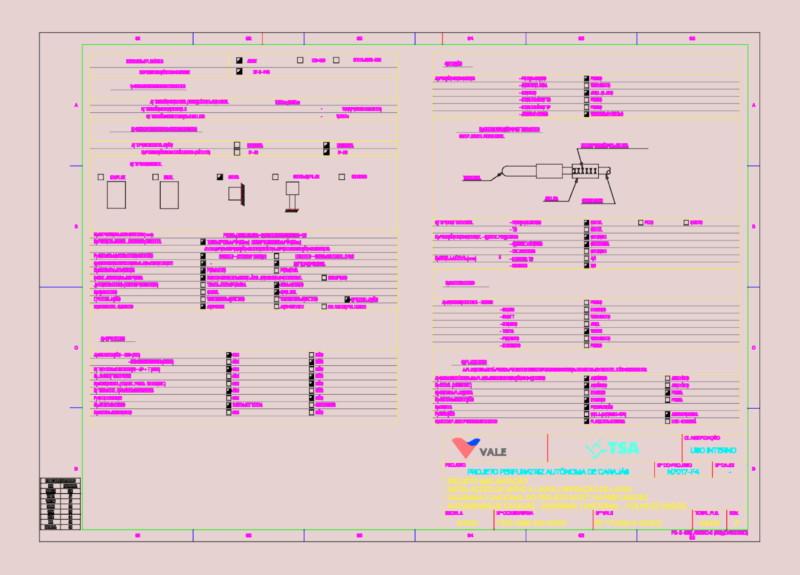
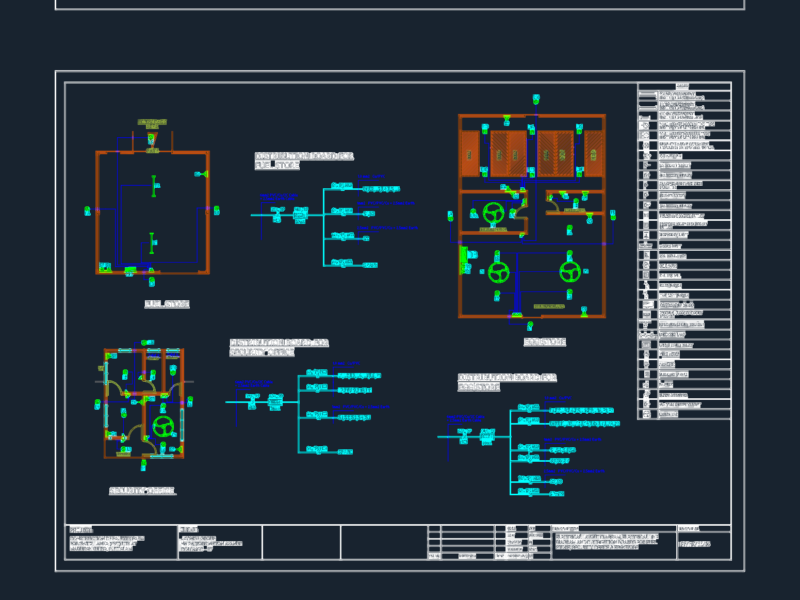
electrical layouts for the ground floor of Al-Omier Hotel. incl. lighting, power sockets, low current systems, cable tray routing… we’ve also mapped out the HVAC electrical requirements for units like AHUs, FCUs, and the rest. مخططات الطابق الأرضي للكهرباء والإنارة ومآخذ الطاقة وأنظمة التيار الخفيف لفندق العمير
Al-Omier Hotel Ground Floor Electrical and Lighting Plans