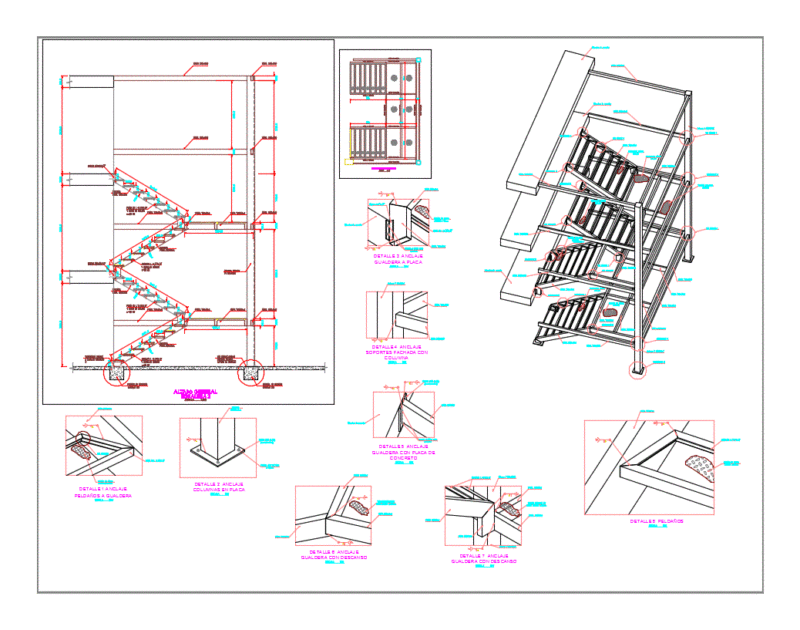
Interns type for urbans streets
Drawing labels, details, and other text information extracted from the CAD file (Translated from Spanish):
dimensions, excavation, special steel, in bar per meter ac, headers, per meter, width, road, elevation, width calz, head, faith, long, total, kg., metric calculations, data to be set in the project, observations, cross section, reinforced concrete slabs, intern types, variable ac, longitudinal section, variable, dimension.