Designs CAD
Categories
Upload
Pricing
Blog
FAQs
0
Login
Sign Up
Home
/
Blocks & Models
/
Patterns, Textures & Backgrounds
/
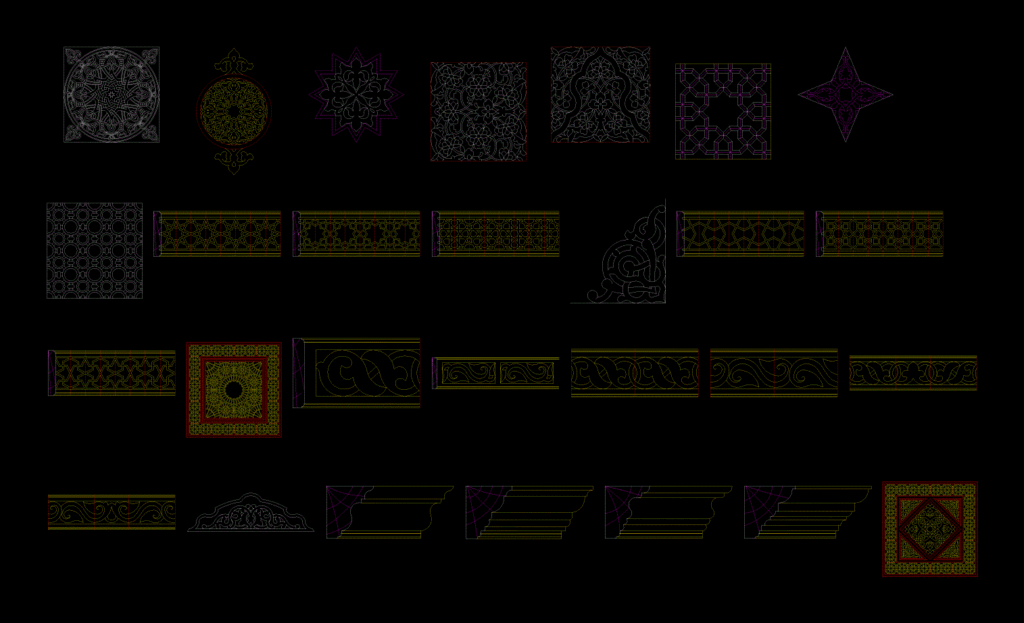
Islamic Patterns 2D DWG Elevation for AutoCAD
Islamic Patterns 2D DWG Elevation for AutoCAD
×
−
100%
+
Drawing plant – elevation 2d
FREE
File Details
File Type
DWG
Type
Elevation
Language
Other
Units
Metric
Uploaded by
Plans_Designs
Downloads
9 downloads
Category
Patterns, Textures & Backgrounds
Published
Apr 12, 2018
Free Download
Download File
Download faster, ad-free, with more daily files
from $7/mo
Tags
autocad
drawing
DWG
elevation
islamic
pattern
patterns
plant
textur
textura
texture
Building sections including sub-basements, party hall, and ramp details
PREMIUM
$6.50
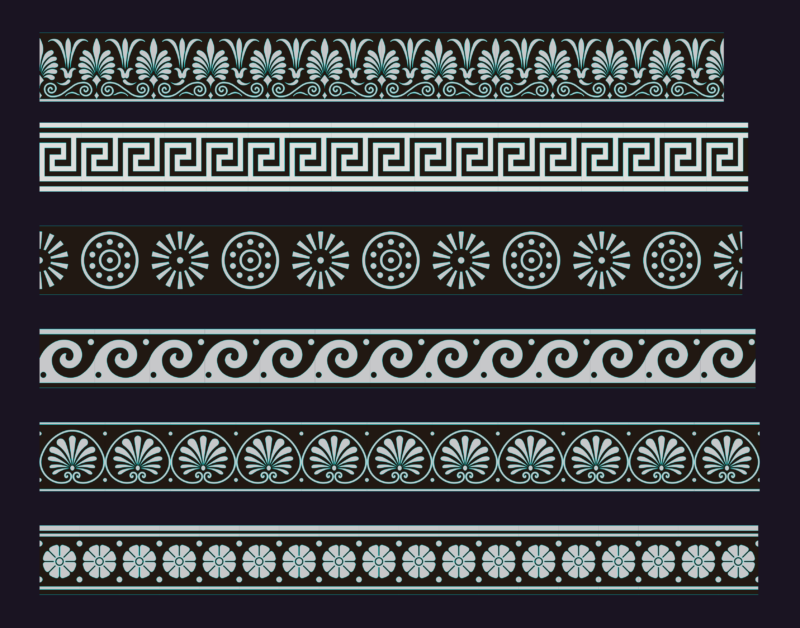
Classical Greek Architectural Ornament and Border Pattern Set
FREE
Exterior Hardscape Paving and Site Plan Hatch Details
FREE
Rose Laser Cut Panel DWG
FREE
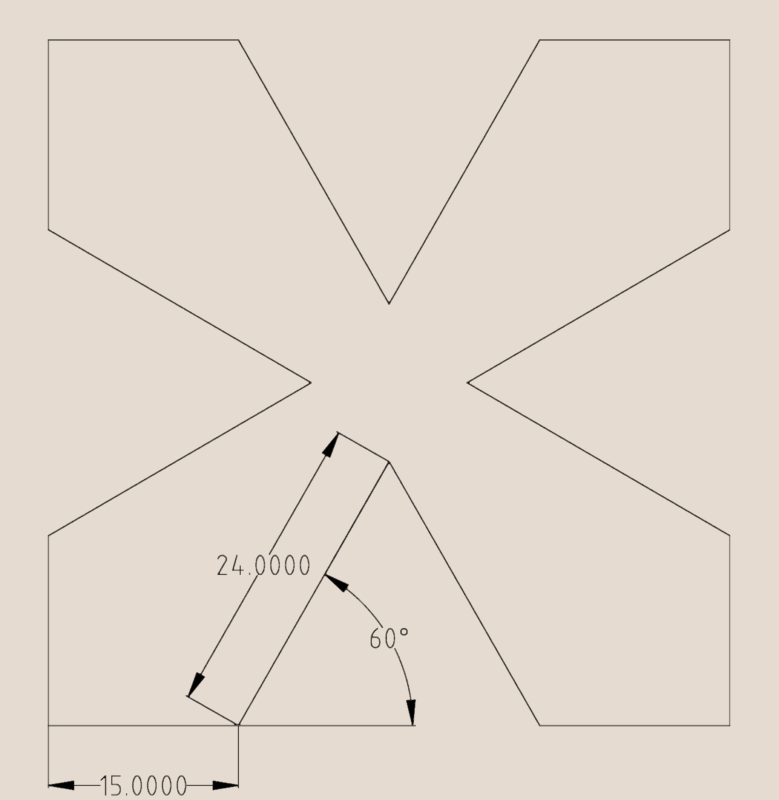
Geometric X-Shape Profile Pattern CAD Block DWG
FREE
Hatch Patterns Library
FREE
Plants in elevation, Plants Potted in elevation, Hanging Plant in elevation and Bushs in elevation, Plantas, Plantas en Maceta, Plantas Colgantes, Arbustos
PREMIUM
$1.66
45.0 Height Handled Mug Sectional Detail
FREE
Size 3XL Button-Up Shirt Sewing Pattern Calibration Page
FREE
8 Decorative Snowflake Patterns
FREE
Vertical Lettering Direction Street Sign DWG Block for AutoCAD
FREE
Browse All Downloads