Designs CAD
Categories
Upload
Pricing
Blog
FAQs
0
Login
Sign Up
Home
/
Engineering & Technical
/
Construction Details & Systems
/
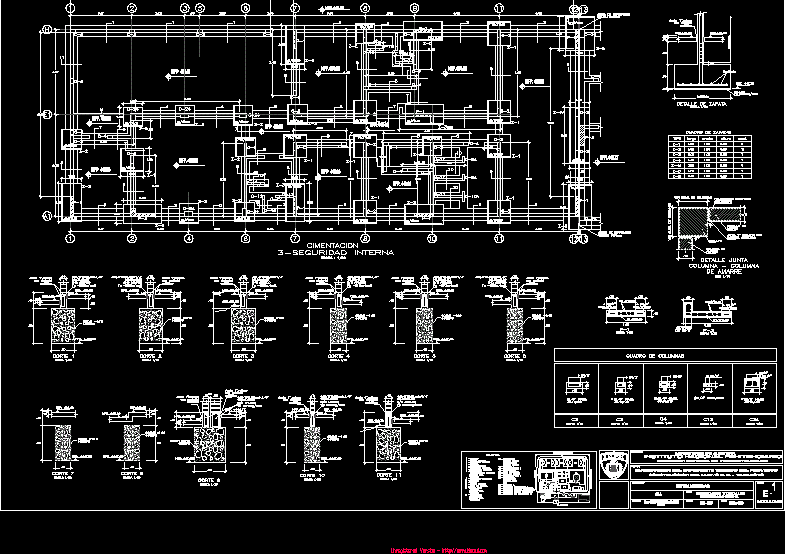
Jail Plane – Details Foundation DXF Detail for AutoCAD
Jail Plane – Details Foundation DXF Detail for AutoCAD
×
−
100%
+
Idealization of a prision construction
PREMIUM
File Details
File Type
DXF
Type
Detail
Language
English
Uploaded by
DWG_Blocks
Category
Construction Details & Systems
Published
Apr 4, 2026
Price
$3.87
or
$3.87 – Add to Cart
Checkout
Added to cart
or
get unlimited access from $7/mo
Tags
autocad
base
construction
DETAIL
details
FOUNDATION
foundations
fundament
jail
plane
3D Vertical Office Filing Cabinet
PREMIUM
$3.50
Steel Ladder Details
FREE
Calculating Cri DOC Word Document
PREMIUM
$3.87
G+3 Steel Building Anchor Bolt Layout and Framing Plan DWG
FREE
Steel Main Gate
FREE
Plants in elevation, Plants Potted in elevation, Hanging Plant in elevation and Bushs in elevation, Plantas, Plantas en Maceta, Plantas Colgantes, Arbustos
PREMIUM
$1.66
Single side wall formwork details with MKII soldier system
FREE
Chapel Structural Details DWG
FREE
3d beam reinforcement model with stirrups and main steel
FREE
G+1 Storey building plan & elevation. PDF
PREMIUM
$7.00
Atrium Roof Grid Details
FREE
Browse All Downloads