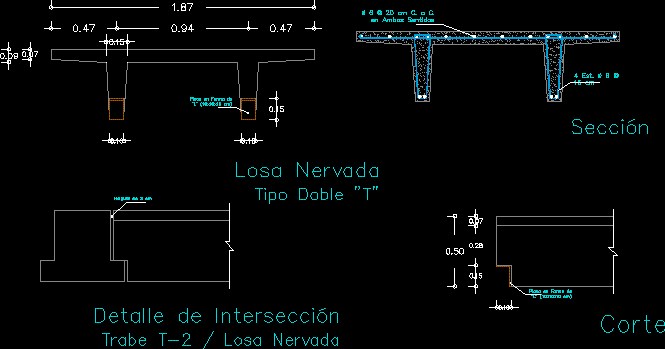
Joist slab Details –
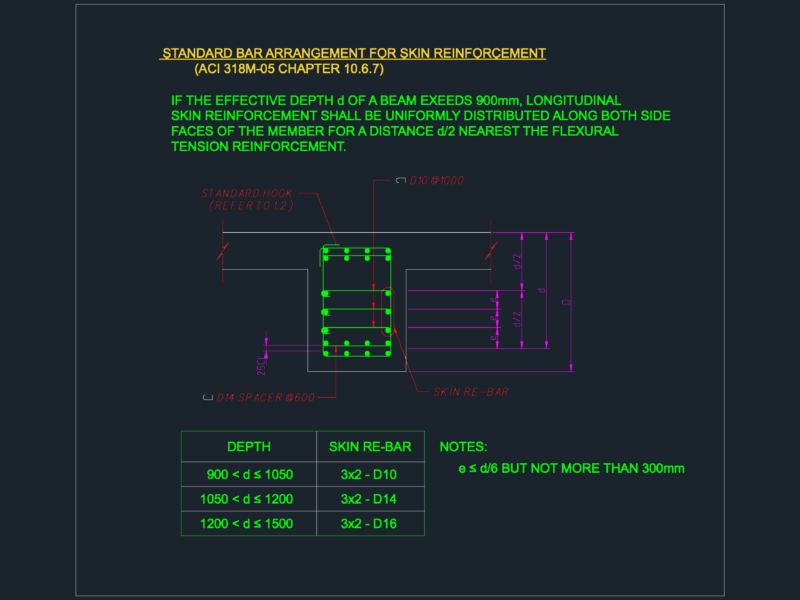
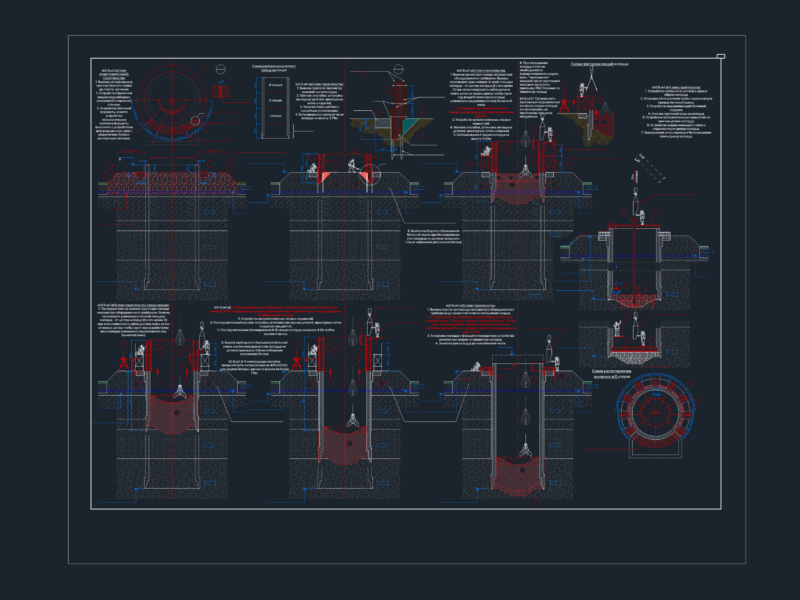
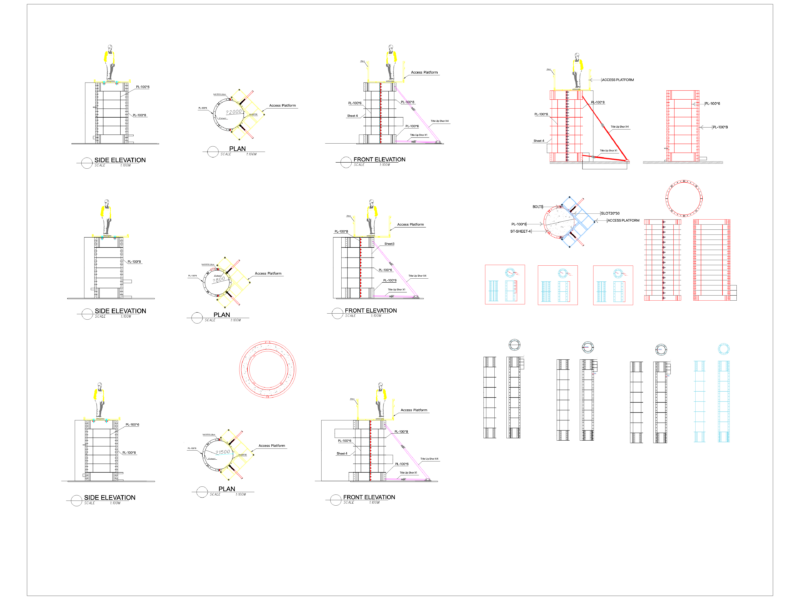
Drawing labels, details, and other text information extracted from the CAD file (Translated from Galician):
prefabricated elements, ribbed slab. double type, cm c. c. in both directions, est. cm, shaped plate, shaped plate, cm clearance, section, double ribbed slab, Cross section intersection of ribbed slab, plant, cut