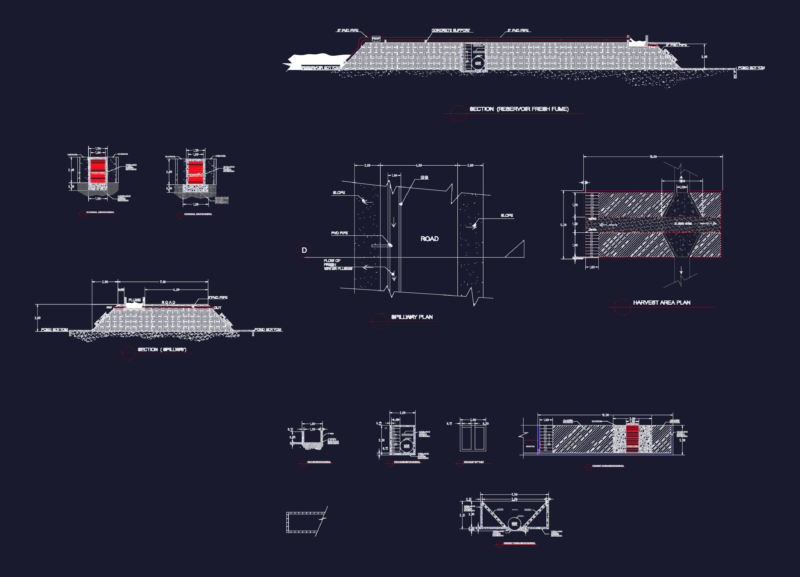
This drawing is for the standard construction layout of a JRC 4 communication manhole. It includes a plan, multiple cross-sections showing internal cable bearers, & a complete reinforcement bar schedule. Note the specs for 50mm blinding and bituminous paint applications on soil surfaces. This could be useful in telecommunications infrastructure and civil utility projects.
JRC 4 Communication Manhole Standard Detail and Reinforcement Schedule