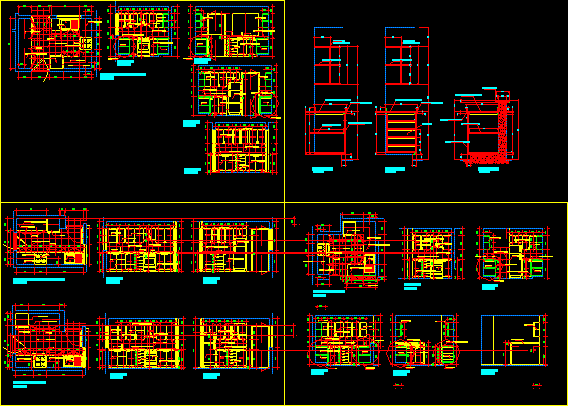
Details kitchen sections – Several details
Drawing labels, details, and other text information extracted from the CAD file (Translated from Spanish):
cut a – a, cut b – b, tall furniture, tab. formica post-formed, drawer, cut c – c, cut d – d, cut e – e, refrigerator, drawers, proy. high furniture, tab. formica post-formed, laundry, ledge view, glass door, proy. rep. interior, extrac. hood, kitchen, proy. camp extrac. shelves