Kitchen remodeling
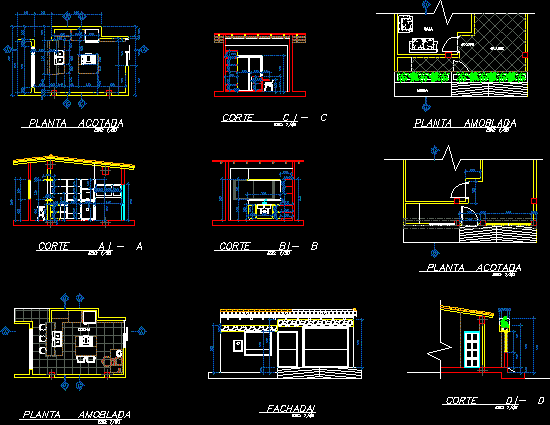
Drawing labels, details, and other text information extracted from the CAD file (Translated from Spanish):
single family residential project, located in the sector of ravines, municipality cárdenas, edo. táchira, cartoonist:, bounded plant, cut a – a, plant furnished, court c – c, court b – b, kitchen, facade, court d – d, room, garage, access, sidewalk, furnished plant