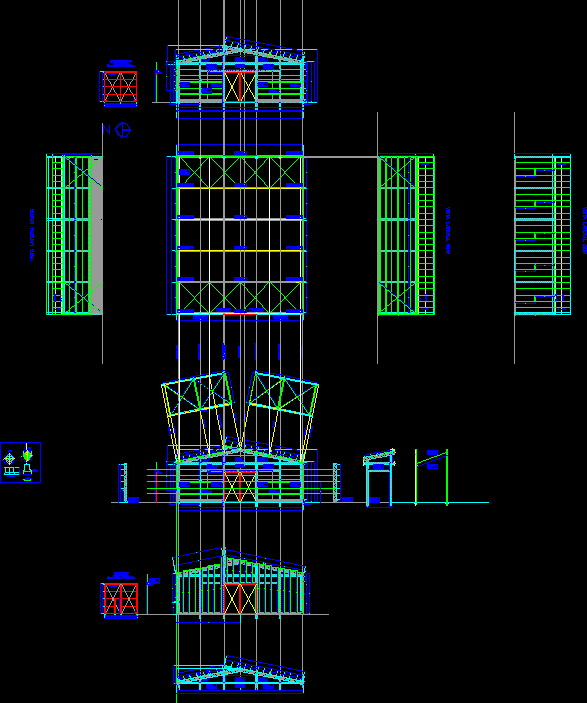
2-basement commercial center with R+3 and accessible terrace. includes site plans, sections, elevations, and the usual. Dossier d’exécution architecture d’un centre commercial en 2 sous-sol + R+3 + terrasse
Koleaa Tipaza Commercial Center Plans Sections and Elevations