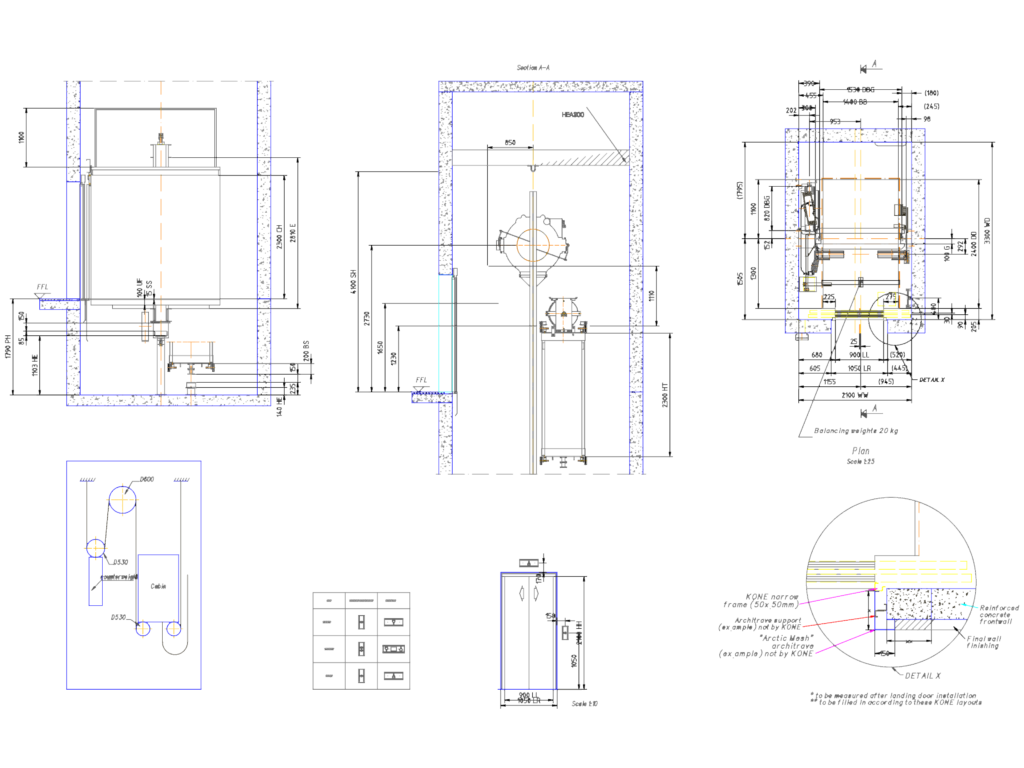
KONE lift installation drawing including plan views and Section A-A. Includes technical details for MX20 machine mounting, HEA300 beam placement, and 20kg balancing weights. Specific callouts for 50x50mm narrow frames and architrave support on reinforced concrete frontwalls
KONE Elevator Installation Section and Plan View Details