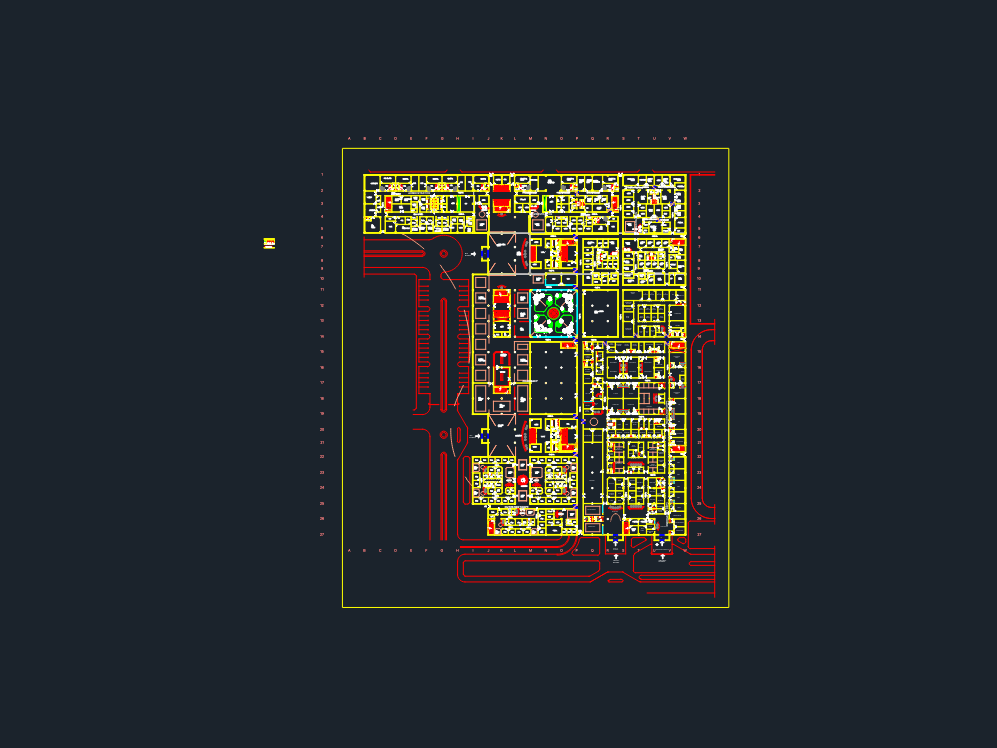
Ground floor layout for a massive medical facility, abouut 23,450 sqm. Includes zones for the ER, radiology with MRI/CT rooms, and the outpatient department. All the main circulation and ambulance entries are marked out. مخطط معماري للطابق الأرضي لمستشفى كبير يضم أقسام الطوارئ والأشعة والعيادات الخارجية.
Kuwait Hospital Ground Floor Plan 23,450 m2