Designs CAD
Categories
Upload
Pricing
Blog
FAQs
0
Login
Sign Up
Home
/
Blocks & Models
/
Lighting and Lamp AutoCAD Blocks
Lighting and Lamp AutoCAD Blocks
×
−
100%
+
Lighting and Lamp AutoCAD Blocks
PREMIUM
File Details
File Type
DWG, ZIP, IMAGE FILE
Type
Block
Language
English
Materials
N/A
Units
Imperial
Uploaded by
Sketch4
Category
Blocks & Models
Published
Jun 23, 2024
Price
$10.00
or
$10.00 – Add to Cart
Checkout
Added to cart
or
get unlimited access from $7/mo
Tags
2D CAD
autocad
AutoCAD 2018
block
cad
lamp
light
lighting
Sketch
Table Lamps
PLAN AND SECTION OF SAWTOOTH STAIRCASE
PREMIUM
$1.00
ELBA Dining Chair CH-0029-01 DWG Detail
FREE
2.5m Vertical Tapestry Loom and Spinning Wheel Detail
FREE
FDS062 Control Panel Interface Detail CAD DWG
FREE
Villa architectural drawings with floor plans, elevations and site details
PREMIUM
$3.87
Vale Perfuratriz Autônoma de Carajás functional diagram
FREE
Duplex house plan
PREMIUM
$3.00
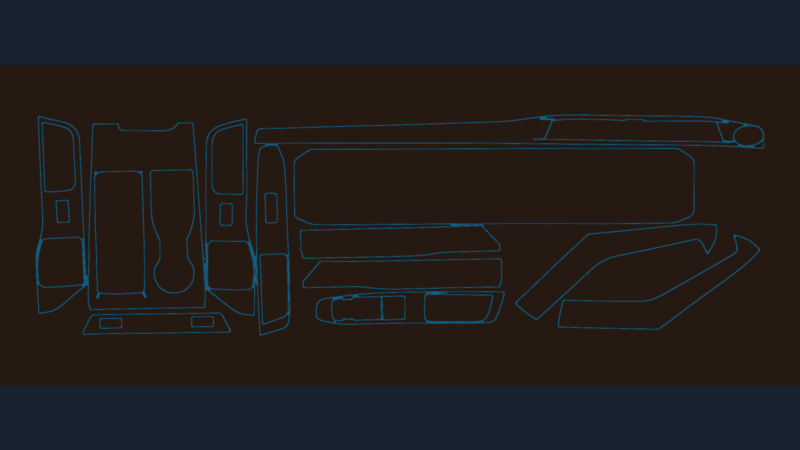
2023 Ford Explorer Interior Trim
PREMIUM
$3.87
Furniture Library with Office Desks Chairs Toilets and Staircase Details
FREE
3D mechanical assembly for eclaireur reconnaissance vessel
FREE
Escuderia Ferrari F1 Team Shield Logo With Prancing Horse
FREE
Browse All Downloads