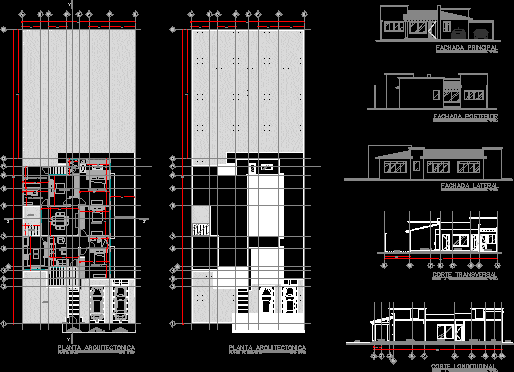
Linked House – Plants – Sections – Details
Drawing labels, details, and other text information extracted from the CAD file (Translated from Spanish):
kitchen, service, garden, laundry area, ironing area, master bedroom, dressing room, bathroom, dining room, pedestrian access, vehicular access, stay, easement step, terrace, location, project :, owner :, responsible expert :, resgistro municipal :, professional card :, projected :, land surface :, dependency stamp :, scale, dimension, plans :, graphic scale, location :, signature :, plane :, notes :, architectural floor, ground floor, floor set, main facade, rear facade, side facade, cross section, x – x ‘cut, longitudinal cut, cut and – y’, cos :, cus:









