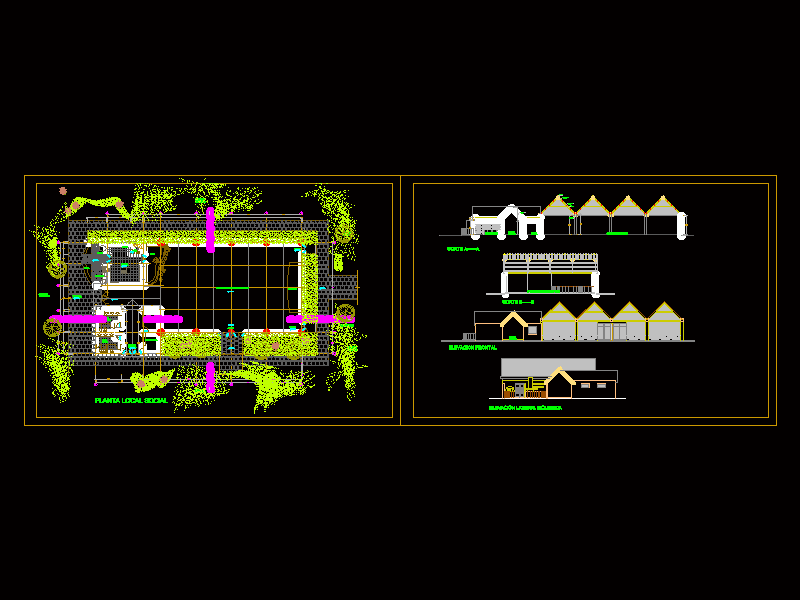
Local project for multiple uses with barbecue area. Plants – Cortes – Views
Drawing labels, details, and other text information extracted from the CAD file (Translated from Spanish):
n.p.t., multipurpose room, bar, kitchen, bath, barbecue, bar, bath, males, bath, ladies, office, wardrobe, areas of, principal, terrace, stage, escape, access, n.p.t., oven, expansion, areas of, expansion, areas of, expansion, areas of, expansion, areas of, expansion, entry, pantry, office, male bath, multipurpose room, social local plant, expansion, left lateral elevation, front elevation, cut, ridge, metal plate, precor, typical belt, ceiling, tube, metal beam, slab macisa, principal, entry, principal, entry, multipurpose room, cut