Designs CAD
Categories
Upload
Pricing
Blog
FAQs
0
Login
Sign Up
Home
/
Public Facilities
/
City Plans
/
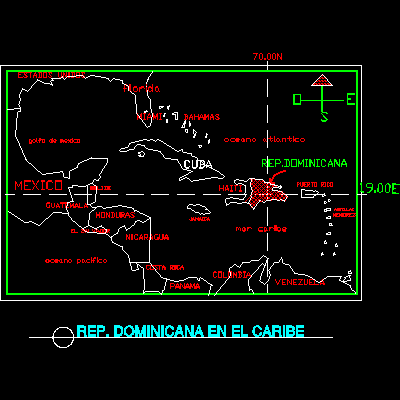
Location Of Dominican Republic In The Caribbean DWG Block for AutoCAD
Location Of Dominican Republic In The Caribbean DWG Block for AutoCAD
×
−
100%
+
Location Of Dominican Republic in the Caribbean
PREMIUM
File Details
File Type
DWG
Type
Block
Language
Other
Units
Metric
Uploaded by
CAD Drawings
Downloads
1 downloads
Category
City Plans
Published
Apr 14, 2018
Price
$3.87
or
$3.87 – Add to Cart
Checkout
Added to cart
or
get unlimited access from $7/mo
Tags
autocad
beabsicht
block
borough level
dominican
DWG
location
political map
politische landkarte
proposed urban
republic
road design
stadtplanung
straßenplanung
urban design
urban plan
zoning
Cemetery Plot Layout DWG
FREE
10 Acre Site Contour Survey with Trees and Sheds DWG
PREMIUM
$2.58
Warehouse logistics layout
PREMIUM
$4.84
Duplex house plan
PREMIUM
$3.00
Cadastral Site Plan for Residential Plot with Building Footprints
FREE
Oshakati and Ongwediva Townlands Extension and Regional Boundary Map
FREE
FDS062 Control Panel Interface Detail CAD DWG
FREE
Residential Subdivision Plan Bela Vista II
PREMIUM
$3.87
Petroleum Depot Site Layout with Tank Farm and Loading Bays
FREE
My Phuoc Industrial and Residential Zone Master Plan Map DWG
PREMIUM
$3.87
Vĩnh Long Vietnam Ward 1 Land Use Cadastral Map
FREE
Browse All Downloads