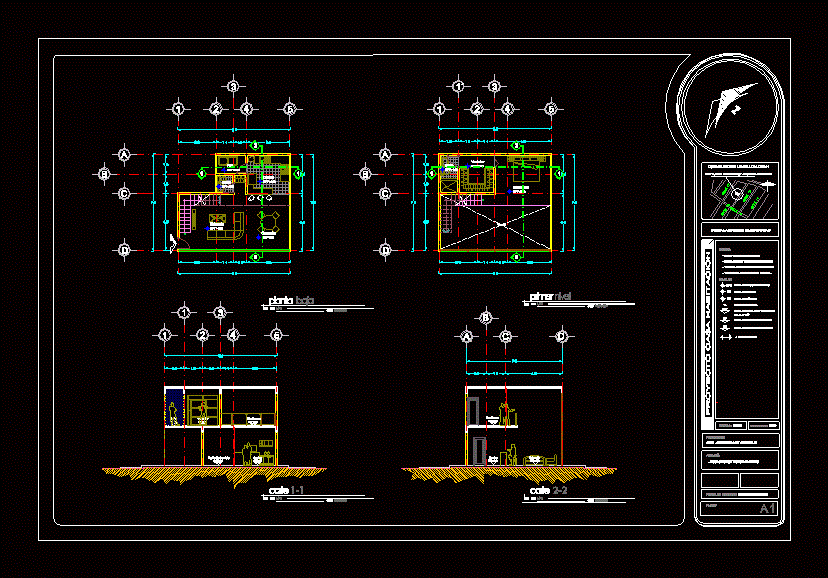
Loft Project; contains plants and cuts .
Drawing labels, details, and other text information extracted from the CAD file (Translated from Spanish):
empty, project house, electrical installations, arq. jaime millan arevalo, teacher:, student :, delivery date :, plane :, scale :, dimensions :, mts, notes :, – dimensions in meters, – elevations and levels in meters, levels :, finished floor level, npt , parapet level, level change, floor level, level of floor elevation, level of elevation, ntp, elevation, sidewalk level, bench level elevation, location sketch, kitchen, service patio, dressing room, bedroom, bathroom, stay, – rojas muñoz victor alberto