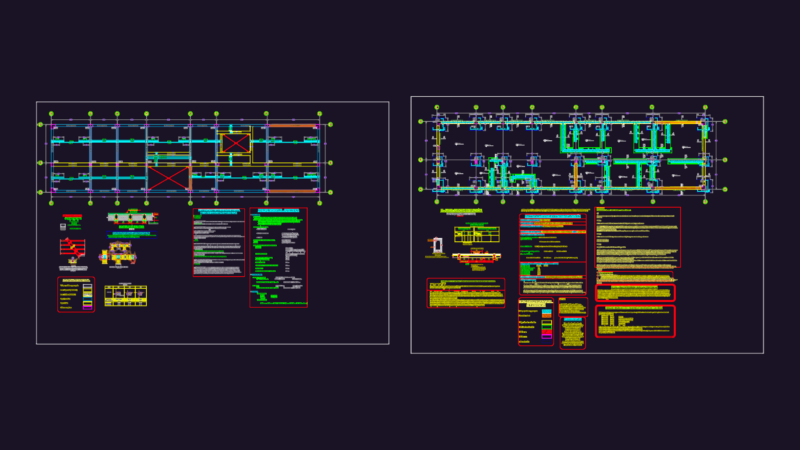
Losacero system Main secondary beams Compression layer – Electro welded mesh – Final finish
Drawing labels, details, and other text information extracted from the CAD file (Translated from Spanish):
thickness of, a maximum overload of, ceiling, secondary beam, ipr, mezzanine floor system, thickness, compression layer, tile cm, unscaled, union jacks, main beam, ipc, losacero system, welded Mesh