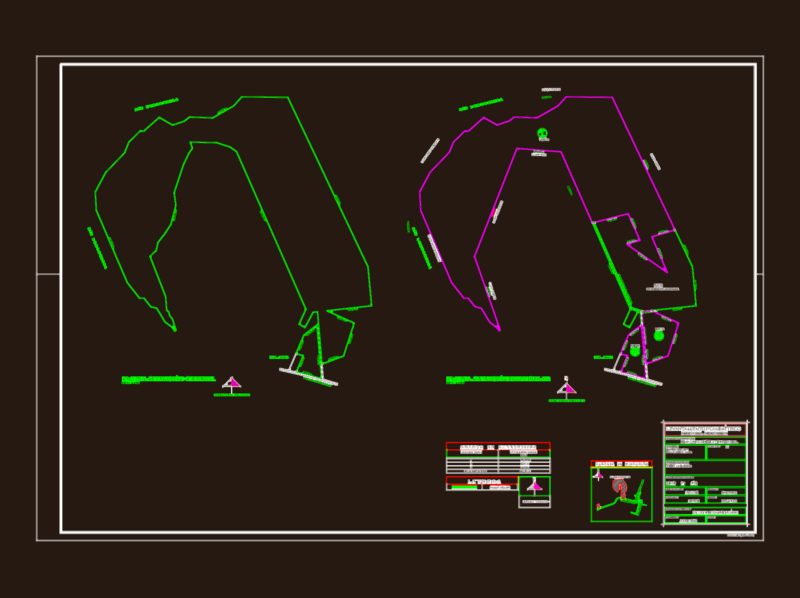
primer piso, segundo piso, and azotea layouts with full furniture. just use the sections and elevacions as templates
LUXURY HOTEL FURNISHED PLANS
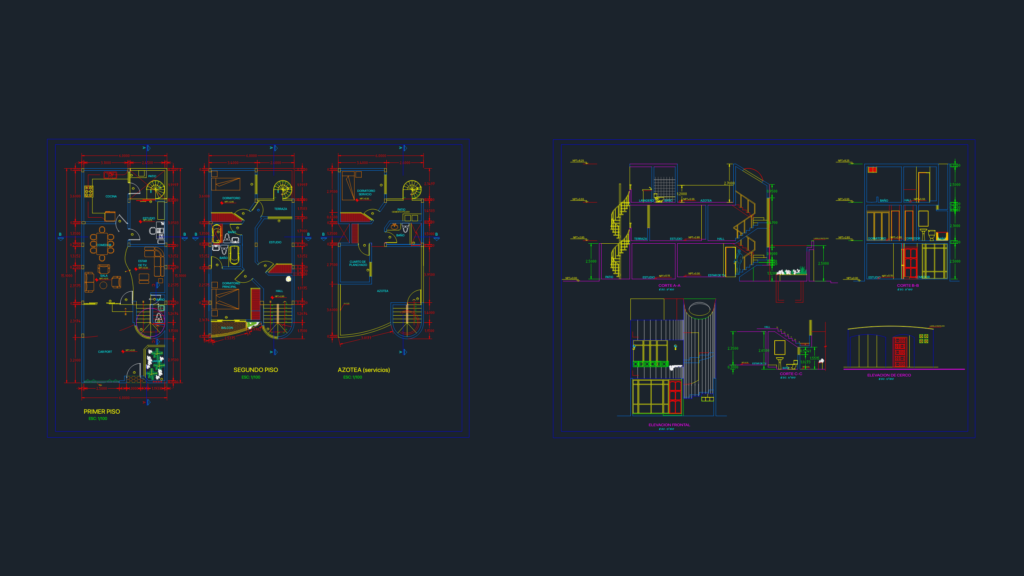
primer piso, segundo piso, and azotea layouts with full furniture. just use the sections and elevacions as templates