Lycée and Sports Training Center Layout Plan DWG
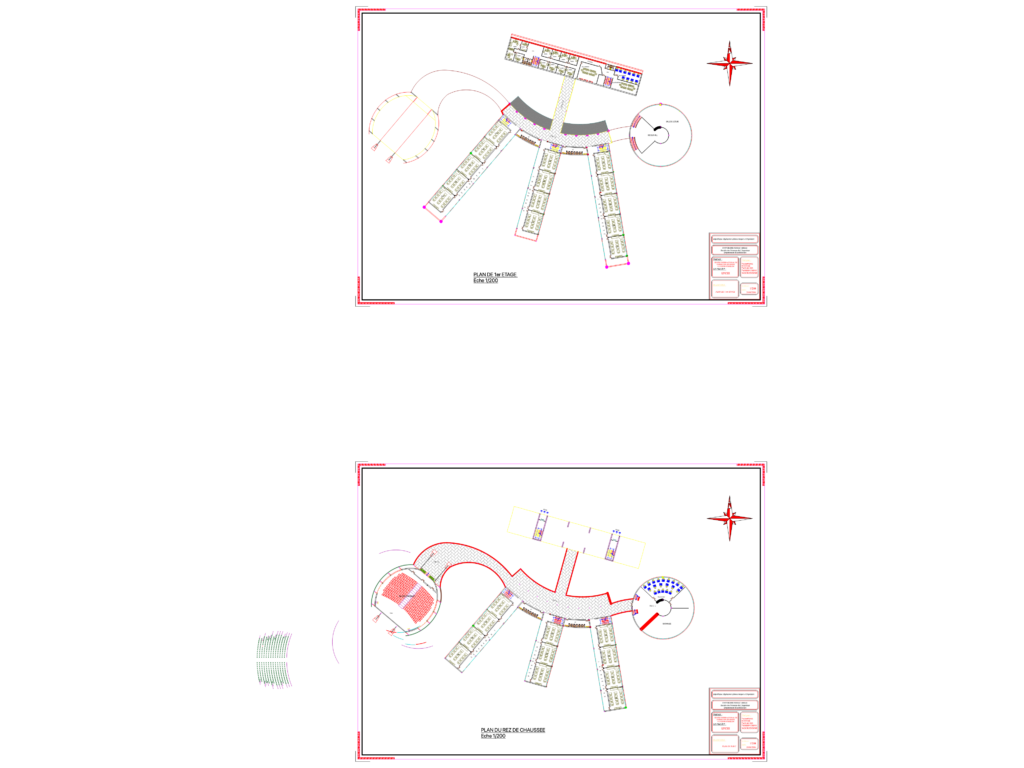
Lycée layout plans for a sports training center at Ferhat Abbas University. Includes the ground floor and first level with classrooms, conference halls, teachers’ lounge, library, and more. Plan du rez-de-chaussée et du 1er étage.

FREE

File Details

File Type
DWG
Type
Plan
Language
French
Materials
Concrete, Masonry
Units
Metric
Area
Over 5000 m² (53819.5 ft²)
Features
Parking, Garden / Park
Uploaded by
Eng_Plans
Downloads
1 downloads
Category
Public Facilities, Schools
Published
Jul 9, 2026

Download faster, ad-free, with more daily files from $7/mo

Browse All Downloads






