Designs CAD
Categories
Upload
Pricing
Blog
FAQs
0
Login
Sign Up
Home
/
Commercial
/
Entertainment, Leisure & Sports
/
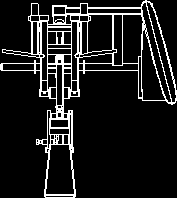
Machines For Gym – Plant DWG Block for AutoCAD
Machines For Gym – Plant DWG Block for AutoCAD
×
−
100%
+
Machines in plant for gym
PREMIUM
File Details
File Type
DWG
Type
Block
Language
English
Units
Metric
Uploaded by
Plans_Designs
Category
Entertainment, Leisure & Sports
Published
Dec 7, 2017
Price
$3.87
or
$3.87 – Add to Cart
Checkout
Added to cart
or
get unlimited access from $7/mo
Tags
autocad
block
DWG
fitness equipment
fitnessgeräte
gym
gymnase
gymnasium
gymnastique
machines
plant
turnen
turnhalle
Plants in elevation, Plants Potted in elevation, Hanging Plant in elevation and Bushs in elevation, Plantas, Plantas en Maceta, Plantas Colgantes, Arbustos
PREMIUM
$1.66
4-Level Multi-Family House, With Parking Spaces on the First Level and Apartments on the Next 3 Levels Vivieda Multifamiliar
PREMIUM
$3.00
Typical wall elevation for mural creation at Arena MRV
FREE
GEORGE R. BROWN CONVENTION CENTER Level 1
PREMIUM
$3.87
Industrial Centrifuge Machine GA
PREMIUM
$4.84
CASINO GAMING FLOOR BALLY CINEVISION KONAMI GOLIATH
PREMIUM
$4.84
BALLY CINEVISION and WMS Casino Floor Plan
PREMIUM
$4.84
Industrial Laboratory Fume Hood for Clean Room Design
PREMIUM
$4.84
Red Bull do Brasil Studio Architectural Plans
PREMIUM
$3.87
Peru 30x20m Synthetic Soccer Field with Roof Structure
PREMIUM
$3.23
Casino Gaming Floor Plan with Slot and Table Layout
PREMIUM
$4.84
Browse All Downloads