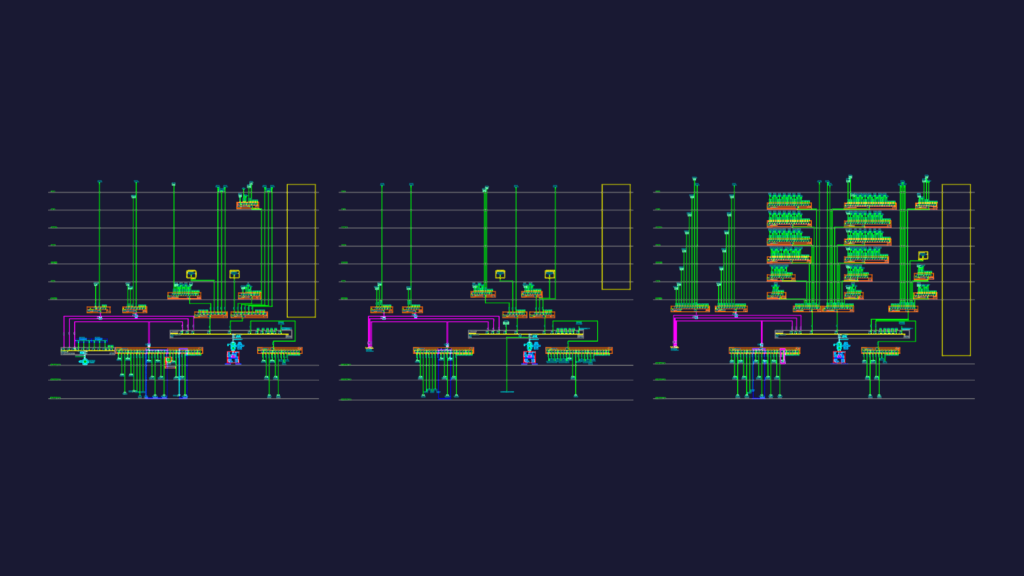
Electrical single line diagram for a big multi-story project, covering three basements plus five floors and the roof. Includes the main distribution boards (MDB-1 thru 3) and the emergency setup with a 2000 KVA generator. I’ve got the 1600 KVA dry-type transformer details in there too, along with the 4000A busbar and Form-4B specs. Riser layouts show how everything connects from the bottom up to the elevators and office loads. It’s all in metric and works with AutoCAD 2018 and newer. Useful if you need a reference for ATS switching or complex power distribution. The file basically covers MDBs, EMDB, and all those sub-panels like SMDB-B01, etc.
Main distribution board and emergency power riser single line diagram