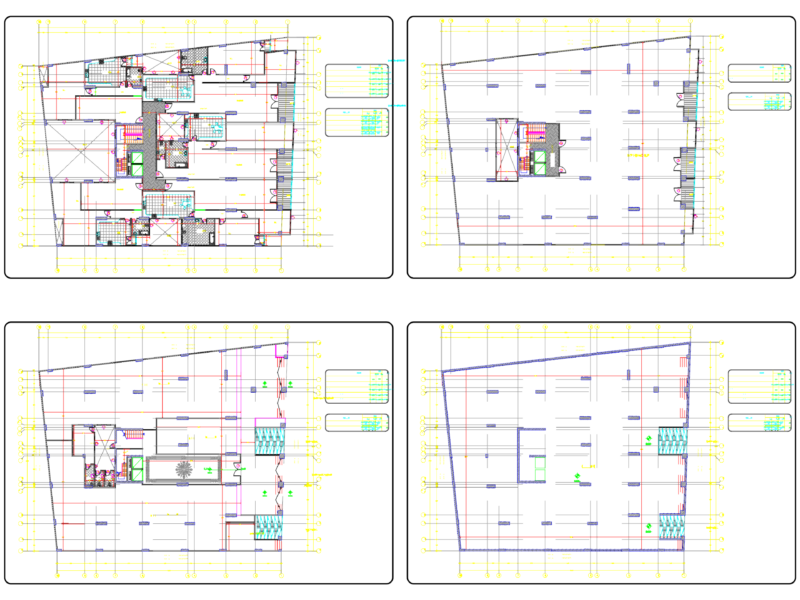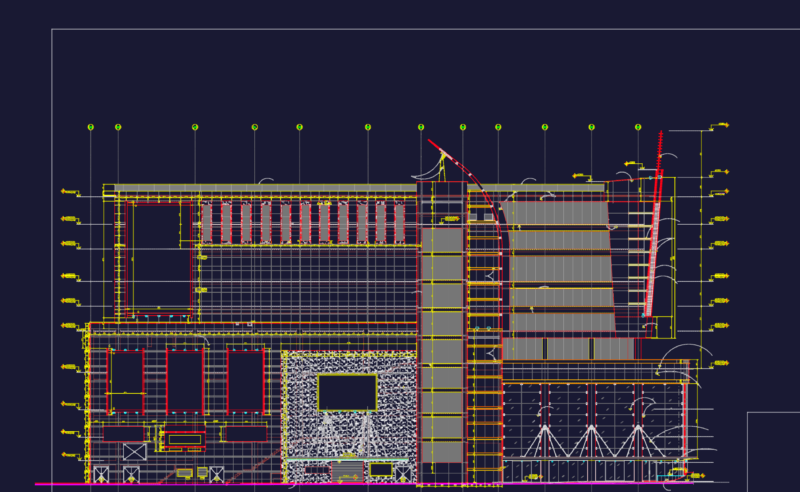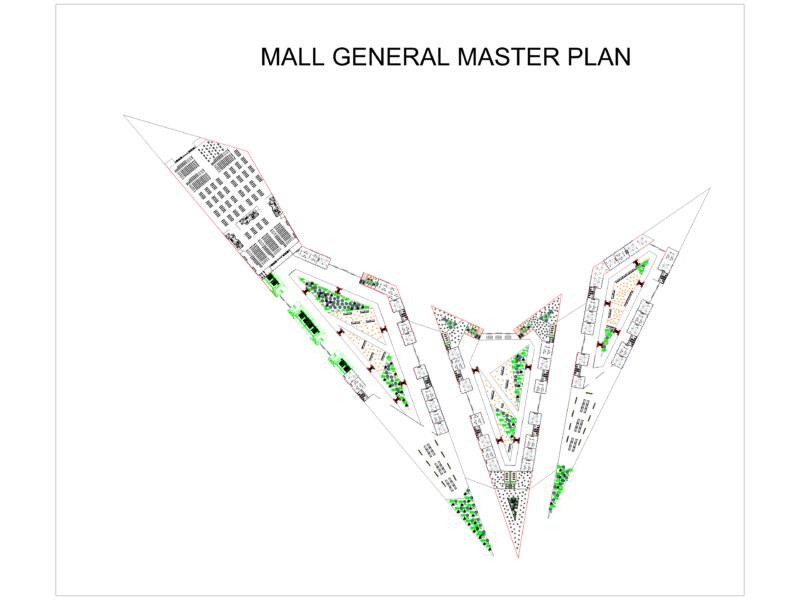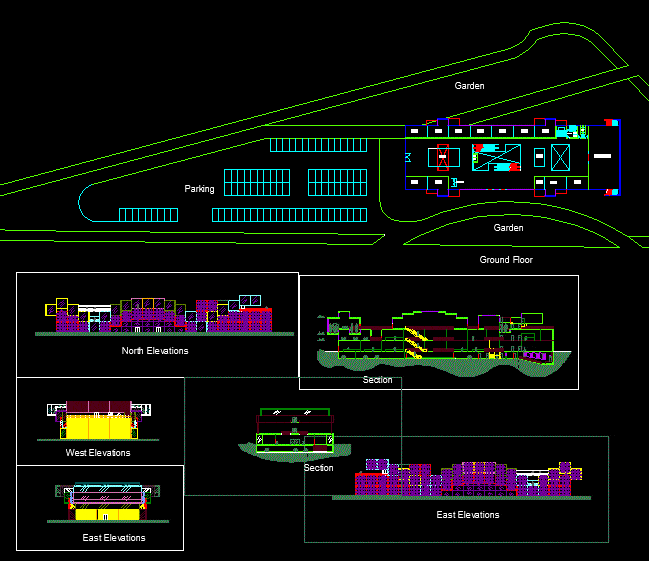
Mall Project – Tripoli Lebanon – plants – sections – elevations
Drawing labels, details, and other text information extracted from the CAD file:
north elevations, west elevations, east elevations, exit emergency, section, lifts, first floor, restaurent, shop, terrace, entertainment, second floor, third floor, director’s office, meeting room, secretary, accountant, offices, manager, service core, storage, library, ice skating, ticket, kiosk, entertainment area, basement, ground floor, store, reception, supermarket, cafe, down, garden, parking