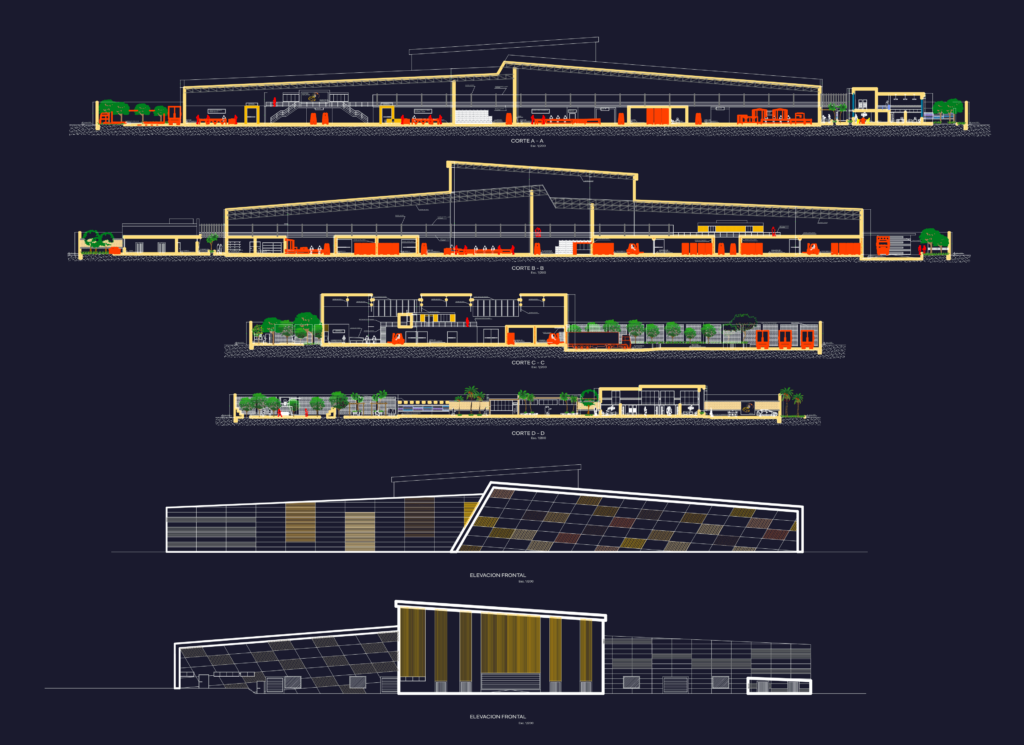
This drawing is for complete mango export and processing facility. It covers the full processing flow, from washing and sorting to canning and juice production, including cold storage floor details and administrative offices. We’ve included several building sections and elevations for the main processing area and the SUM building. This could be useful in industrial food plant design projects
Mango Export Processing Plant Layout With Sections And Elevations