Designs CAD
Categories
Upload
Pricing
Blog
FAQs
0
Login
Sign Up
Home
/
Engineering & Technical
/
Building Codes & Standards
/
Manual Supervicion Works PDF Model (Document)
Manual Supervicion Works PDF Model (Document)
×
−
100%
+
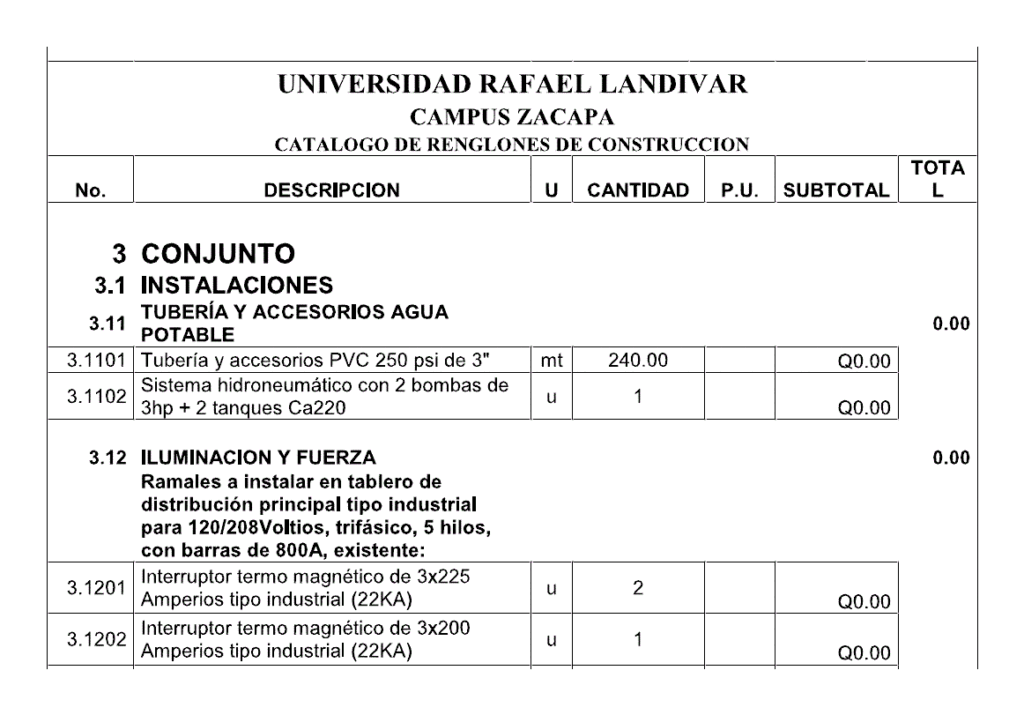
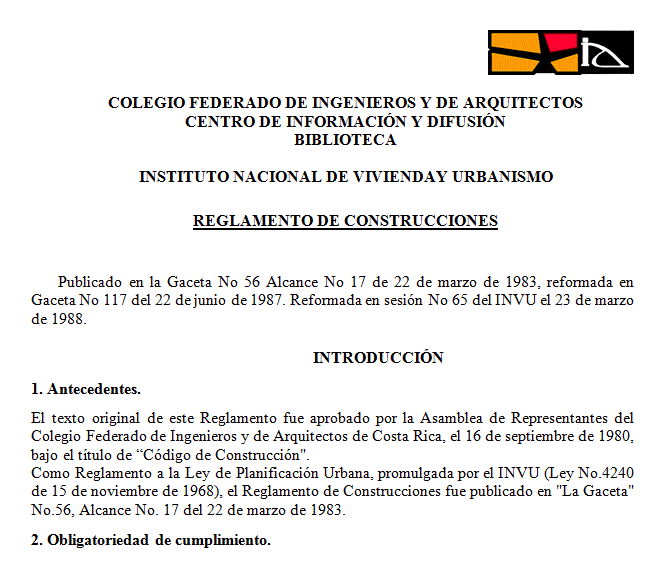
Model to supervise field work.
PREMIUM
File Details
File Type
PDF
Type
Model
Language
English
Uploaded by
CAD Drawings
Category
Building Codes & Standards
Published
Apr 3, 2026
Price
$3.87
or
$3.87 – Add to Cart
Checkout
Added to cart
or
get unlimited access from $7/mo
Tags
document
edificação
edification
erbauung
field
gesetze
laws
leis
lois
Manual
model
normas
normen
normes
pdf
standards
work
works
Law Tapachula Income PDF (Document)
PREMIUM
$3.87
Drinking Water Standard – Bolivia PDF (Document)
PREMIUM
$3.87
Building Regulations For The Federal District 2016 PDF (Document)
PREMIUM
$3.87
Building Regulations DOC Word Document
PREMIUM
$3.87
Duplex house plan
PREMIUM
$3.00
Standard ISO A4 and A3 Technical Drawing Templates
FREE
Ground and First Floor Architectural Plans for a Two-Story House
PREMIUM
$2.58
Two Story Residential House North Elevation with Material Specifications
FREE
General Urbanism And Construction – Chile PDF (Document)
PREMIUM
$3.87
3D Typical Bank Table Block DWG for AutoCAD
PREMIUM
$3.00
Ordenanza N? 2610490 TXT CAD Drawing
PREMIUM
$3.87
Browse All Downloads