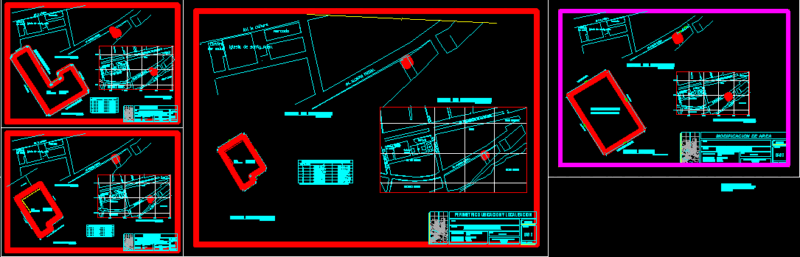
HVAC site layout for Marina-res 018 tower. shows the chiller plant, coordinate points A-F, plus setbacks and the pool area. incl. basic equipment specs like the sand trap and gr. shutters.
Marina-Res 018 Tower HVAC Site Plan with Chiller Plant
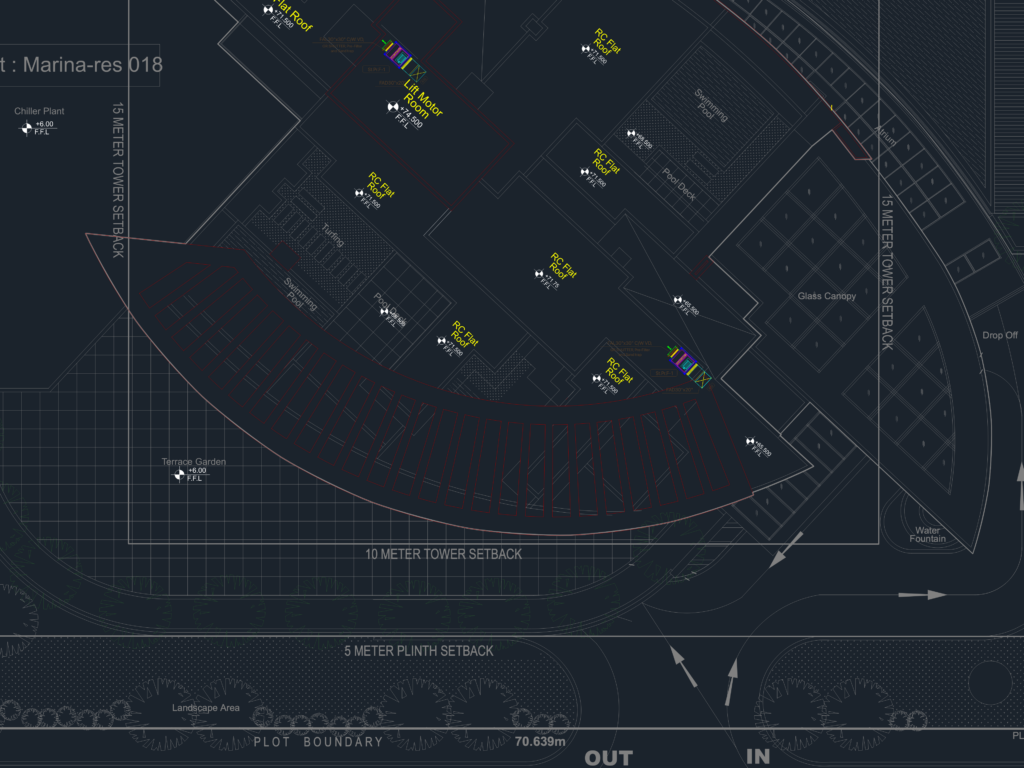
HVAC site layout for Marina-res 018 tower. shows the chiller plant, coordinate points A-F, plus setbacks and the pool area. incl. basic equipment specs like the sand trap and gr. shutters.