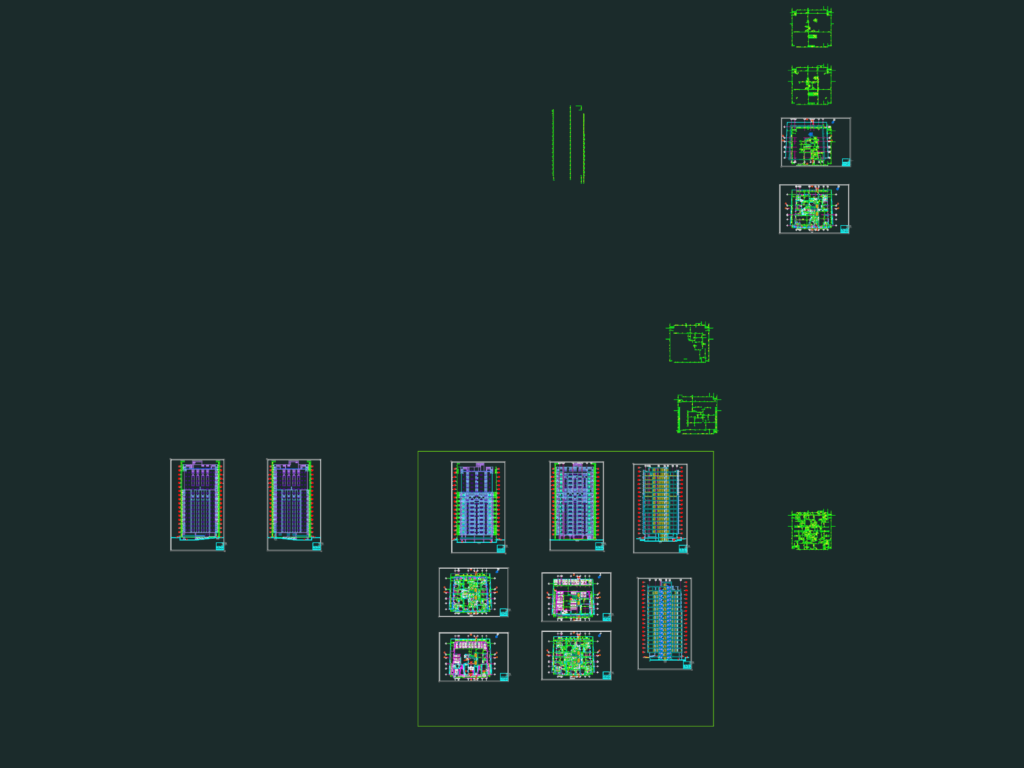
Residential tower project with 15 floors above ground plus basement and roof levels. its got the full ground floor layout including retail shops, a transformer room, and generator space. Typical floor plans show the residential units with bedrooms, balconies, kitchens… the usual. I’ve also included four elevations and sections A-A and B-B to show the vertical heights, which hit about 63 meters at the top roof. The DWG has decent layer organization for walls, furniture, and dimensions.Includes lifts, garbage chutes, and staircase details.
15-Level Residential Building CAD Plan & Elevations