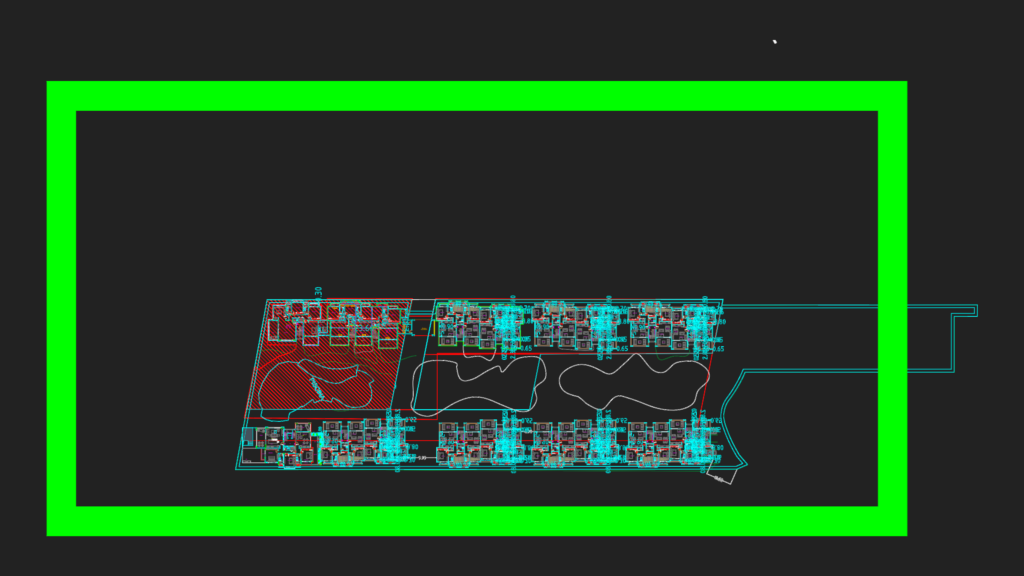
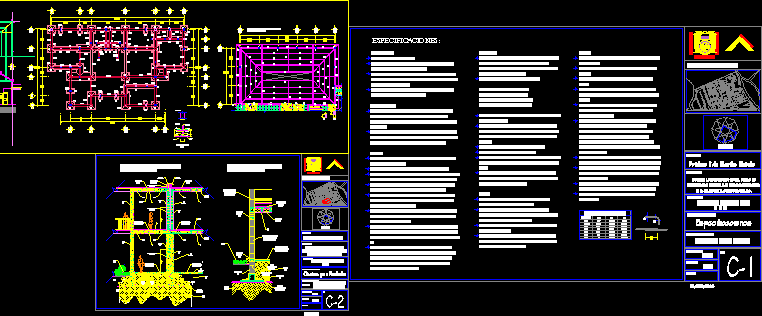
Master plan and floor layouts for a multi-unit residential development, featuring building footprints and site-wide amenities. Drawings include specific architectural unit plans for various models, such as the Bonaire (229.26 m²) and Margarita (116.89 m²) types. Unit designs incorporate multi-bedroom configurations with integrated SALA ESTAR, COMEDOR, and COCINA zones. Structural and spatial details include finished floor levels (e.g., N.A.+00.34) and typical dimensions for openings like 0.71×1.31 and 4.01×2.31. The site plan details exterior common areas including a central PISCINA, BBQ zones, and utility infrastructure like a PLANTA TRATAMIENTO. All units feature designated A/A condenser locations and terrace/balcony projections. This January 2023 updqte covers lot subdivisions (detalles de lotes) for the Primer and Tercer Condominio phases.
Master Plan and Unit Floor Plans for Residential Condominium Complex