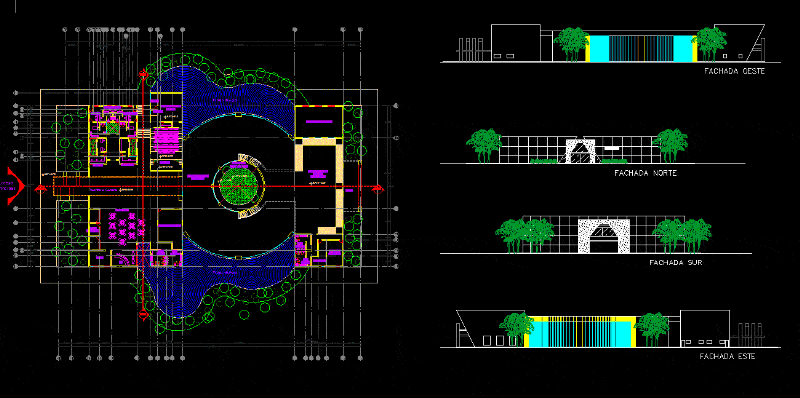
Plants and facades
Drawing labels, details, and other text information extracted from the CAD file (Translated from Spanish):
areas of permanent exhibition, collection bodega, quartermaster, water mirror, commercial premises, address, wardrobe, general hall, educational services, multipurpose room, bar, restaurant, kitchen, sub-address, auditorium, temporary exhibition room, corte.a, corte.b, cellar, bathroom men, women bathroom, boardroom, balcony, main access, north facade, south facade, east facade, west facade, mayan museum