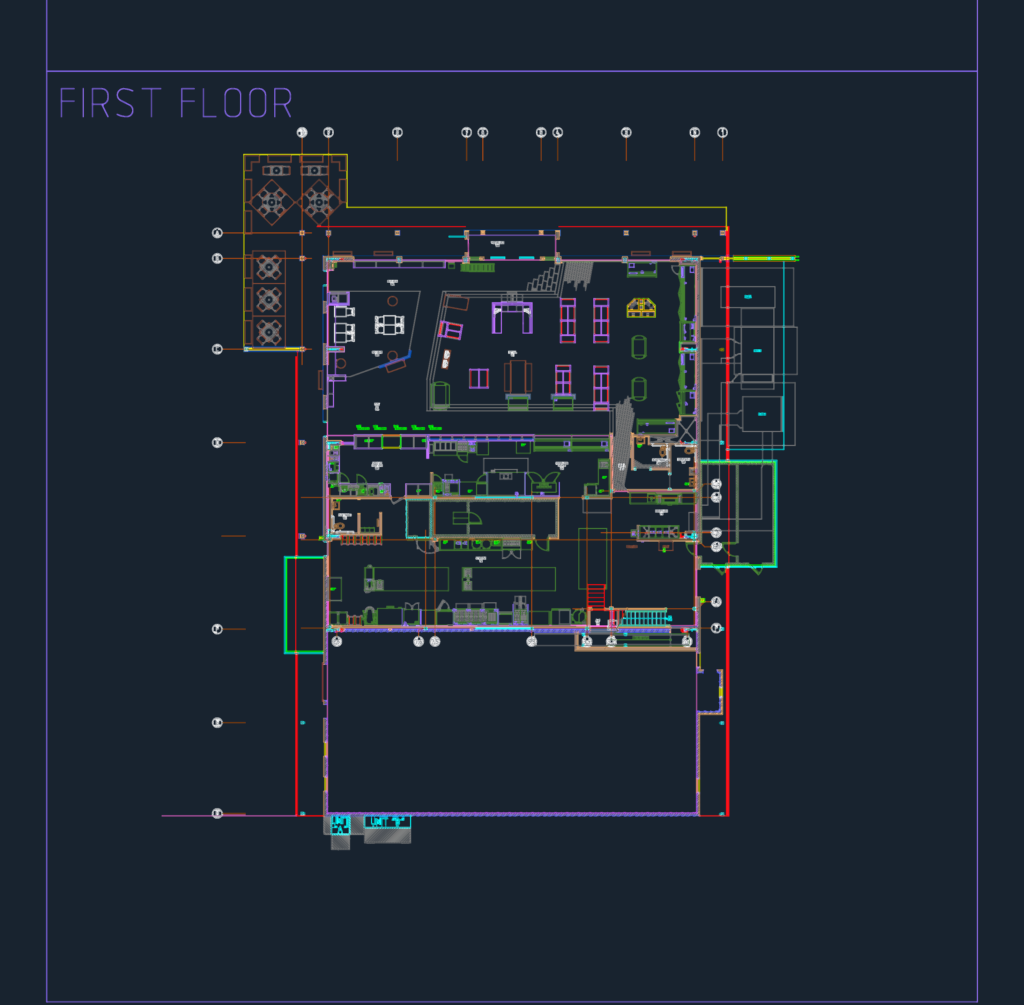
Food hall and retail layout for the “Foodlove” project incl. first floor and mezzanine plans. Features structural steel framing with W-shape members (W24x76, W12x19, W12x40 typ.), braced frames and HVAC refrigeartion rack layout. for commercial kitchen ops with blast chiller, ice maker, and conveyor sys. locations.
McGeorge Architecture Foodlove Retail Hall Plans