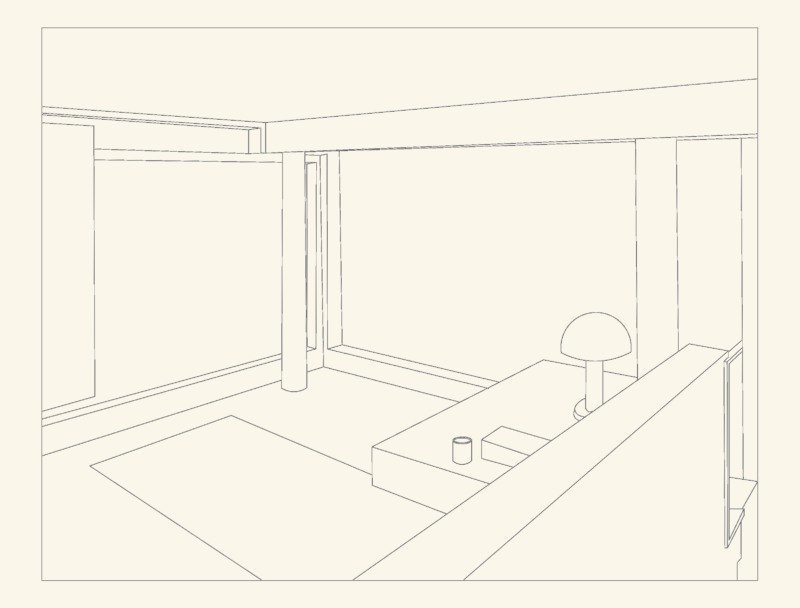


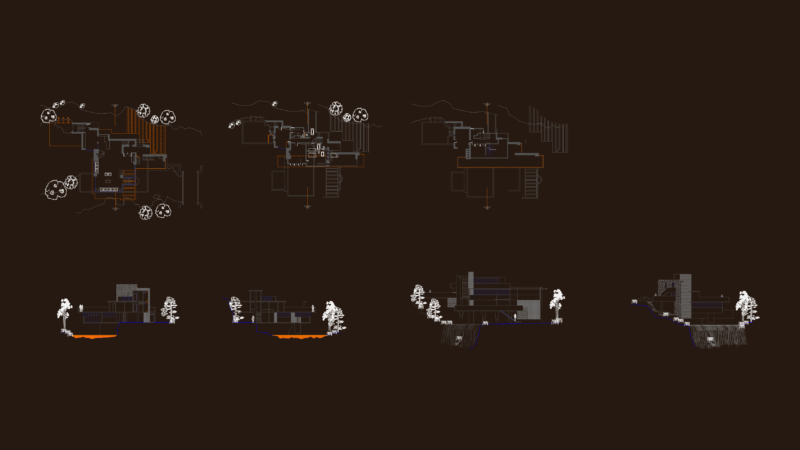

Meeting Center for Brnswick Park School – James Stirling – Views
Drawing labels, details, and other text information extracted from the CAD file (Translated from Galician):
outer axonometry, inner axonometry
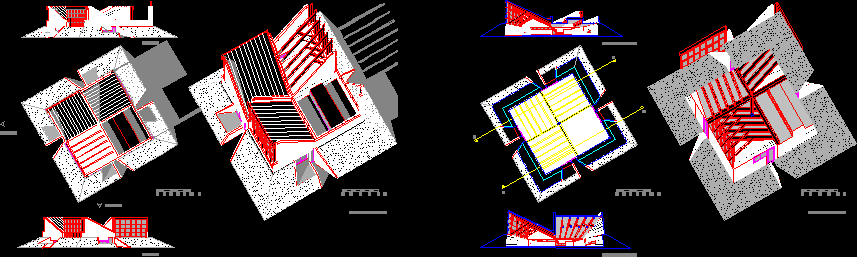
Meeting Center for Brnswick Park School – James Stirling – Views
outer axonometry, inner axonometry