Designs CAD
Categories
Upload
Pricing
Blog
FAQs
0
Login
Sign Up
Home
/
Blocks & Models
/
Animals, Trees & Plants
/
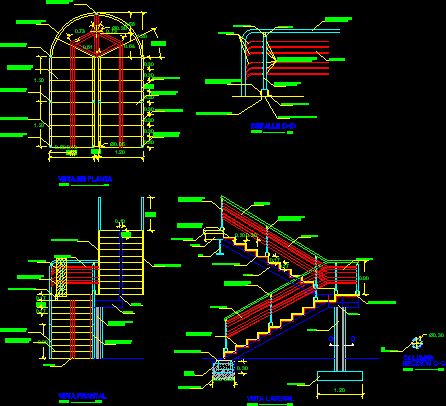
Metallic Stairs DWG Detail for AutoCAD
Metallic Stairs DWG Detail for AutoCAD
×
−
100%
+
Metallic Stairs – Details –
FREE
File Details
File Type
DWG
Type
Detail
Language
Other
Units
Metric
Uploaded by
Architect
Downloads
1 downloads
Category
Animals, Trees & Plants
Published
Apr 7, 2018
Free Download
Download File
Download faster, ad-free, with more daily files
from $7/mo
Tags
autocad
DETAIL
details
DWG
gardening
metallic
stairs
TEİAŞ CANLI BAKIM STATION
PREMIUM
$4.84
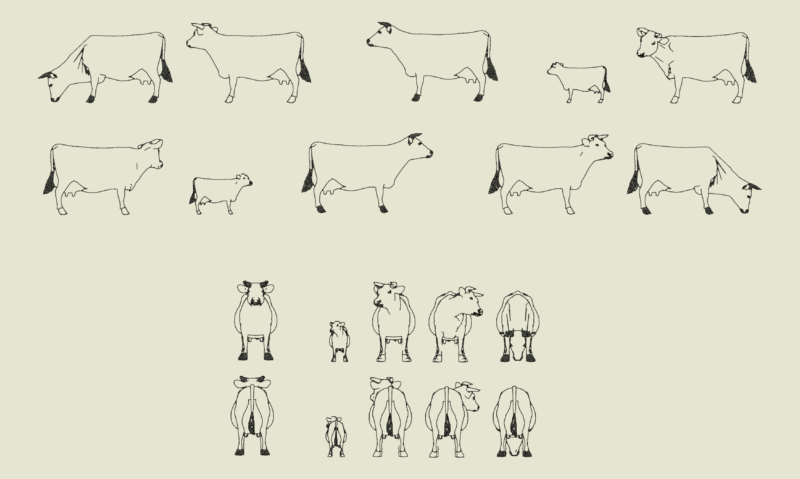
Side and Front Elevation Views of Cows and Calves
FREE
Trees and Plants 2D CAD Blocks Plan and Elevation
FREE
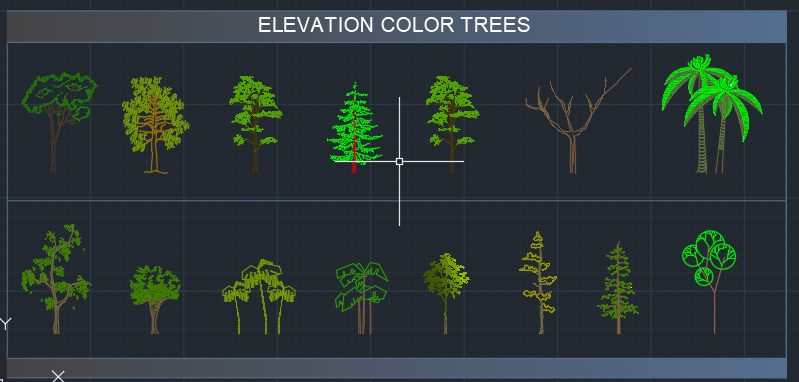
15 colur elevation tree
PREMIUM
$1.50
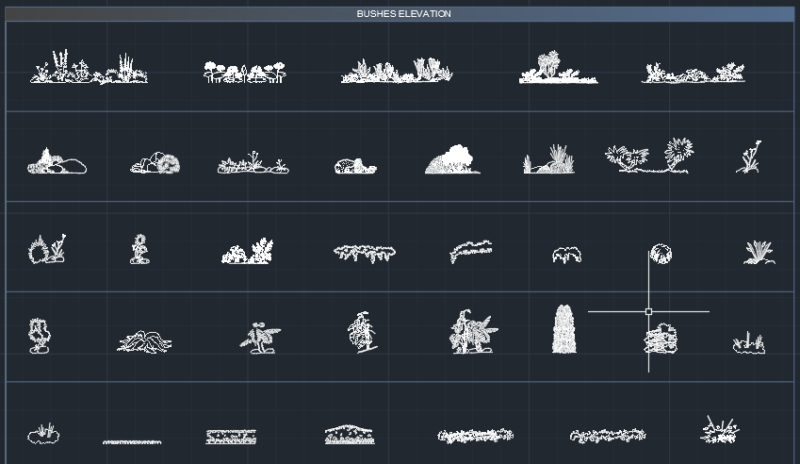
50 bushes and plant
PREMIUM
$1.50
Chimpanzee Primate Silhouette Blocks Side View Animal Drawings
FREE
Duplex house plan
PREMIUM
$3.00
Restaurant Plan DWG for AutoCAD
PREMIUM
$50.00
Set of Cartoon Animals DWG Blocks
FREE
Mall First Floor Plan DWG
PREMIUM
$2.90
50 tree plant elevation
PREMIUM
$1.50
Browse All Downloads