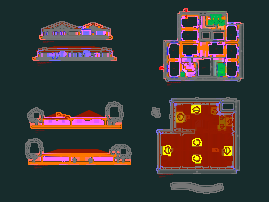
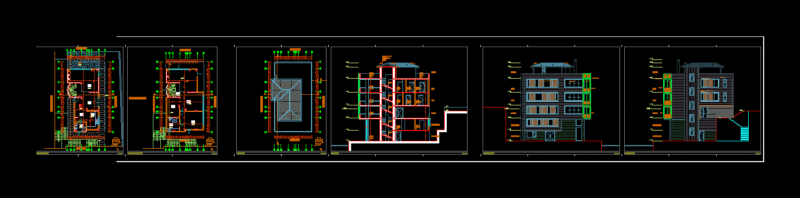
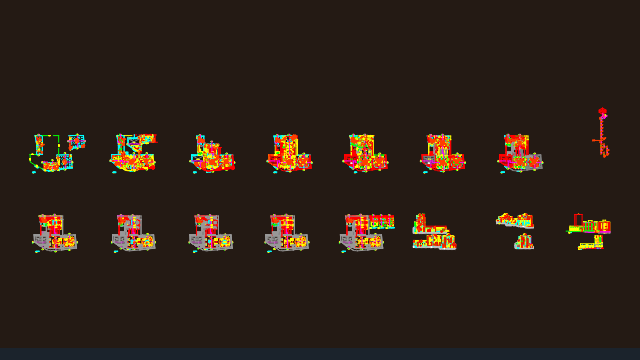
Architectural project for the TEİAŞ faility in Istanbul. covers floor plans, elevations, and the steel roof details.
TEİAŞ CANLI BAKIM STATION
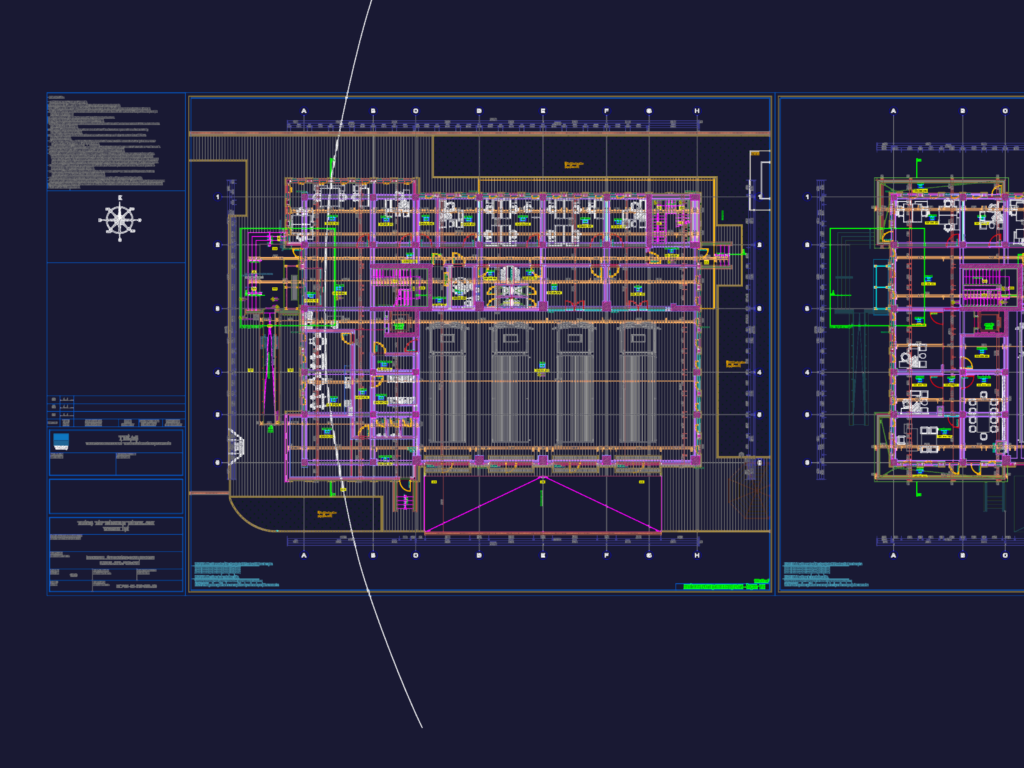
Architectural project for the TEİAŞ faility in Istanbul. covers floor plans, elevations, and the steel roof details.