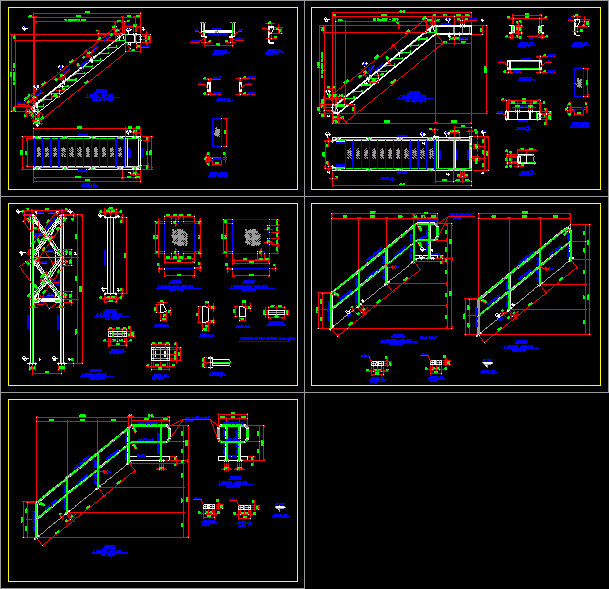
Metallic Stairs – Details
Drawing labels, details, and other text information extracted from the CAD file (Translated from Galician):
customer, sketch, work:, ot:, rev., sketch, ot:, work:, rev., customer, mastery, cerrillos s.a., mastery cerrillos s.a., leader over years, step up, diamond mm, section, perf, section, perf, section, step detail, diamond mm, perf, make, scale, section, section, perf, section, section, perf, step detail, diamond mm, perf, perf, make, scale, perf, make, frame, perf, make, pillars, floor plates thickness mm, perf, section, perf, section, detail, detail, detail, detail, axes for location of pl, section, section, section, perf, make, railings, perf, make, railing, section, section, perf, make, railing, perf, make, railing, elbow, elbow, make, flat iron, thickness mm, make, flat iron, thickness mm, cover, tip., section, section, tip., section, tip., tip.