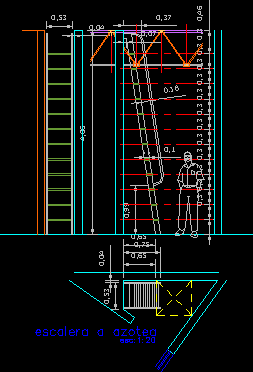
Details – specification – sizing – Construction cuts
Drawing labels, details, and other text information extracted from the CAD file (Translated from Spanish):
all, Contact, open channel, closed channel, armed, unless otherwise noted, contrary, maker, welded joint, standard, mm., mm., illumination, mm., tense, metal with, Similar packaging, side panel edge, cm. inner tube, mm., mm., mm., bolts leaves, mm., profile: mm. above, mm. down, stiffeners mm, mm., welds according to code, structural welding code steel, astm steel electrode, welding tip. minimum mm. between light profiles, mm. between stiffening plates., cover welded joints with applied synthetic enamel, dry, structural steel: astm grade, concrete, bar for concrete grade with projections according to, nch cm coating. minimum concrete, on the bars., technique, hex bolts ansi sae gr, mm., rear, antenna, later, later, antenna, right, antenna, left, mm., mm., stabilizers m., mm., mm., bolts, m. m., installer, July, mm., rural metropolitan, mm. griddle, mm. fix with self-tapping, mm., mm., lateral foundation, From the bottom:, fluted, bolts leaves, wire mm., bolts, mm., mm guide., Foundation, fluted, horizontal of, stabilizer, fluted, fluted, bolts, mm., profile: mm., stiffeners mm, bolts, stiffeners mm., Union, mm., mm., stiffeners mm, mm., stiffeners, bolts, mm., foundations, license plate, fixation, mmoo, mm., perf. mm., mm., mm., mm. m., mm., the bolted joints:, bolts, rear, mm., mm., perf. mm., mm., left, later, antenna, right, antenna, left, of rear antenna, mm., beam panel pillars, mm., mm., mm., bolts, mm.