Designs CAD
Categories
Upload
Pricing
Blog
FAQs
0
Login
Sign Up
Home
/
Engineering & Technical
/
Construction Details & Systems
/
Minimalist Style House DWG Detail for AutoCAD
Minimalist Style House DWG Detail for AutoCAD
×
−
100%
+
House Style Minimalist roof in detail
PREMIUM
File Details
File Type
DWG
Type
Detail
Language
N/A
Uploaded by
DWG_Blocks
Category
Construction Details & Systems
Published
Oct 25, 2017
Price
$3.87
or
$3.87 – Add to Cart
Checkout
Added to cart
or
get unlimited access from $7/mo
Tags
autocad
barn
cover
dach
detached
DETAIL
DWG
hangar
house
lagerschuppen
minimalist
roof
shed
structure
style
terrasse
toit
Medical Gas Outlet Details
FREE
Foundation for Isolators DWG
FREE
Standard Reinforcement Bar Arrangement for Concrete Slabs and Walls
FREE
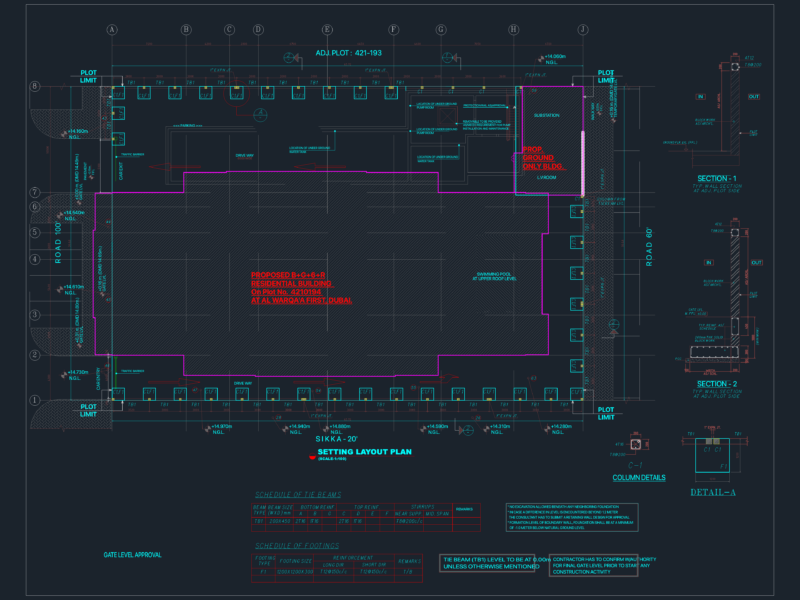
BOUNDARY WALL LAYOUT & STRUCTURAL DETAILS
FREE
Structural Steel Connections
FREE
Pavement Transition Details for Porcelain Tiles to Asphalt and Greenery
FREE
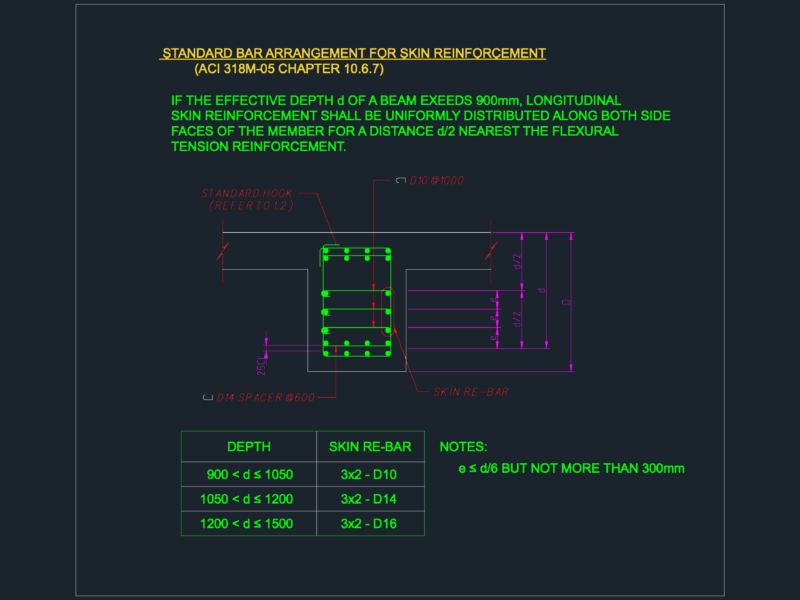
Standard Skin Reinforcement Detail ACI 318M-05
FREE
Hospital Laboratory Layout DWG
FREE
Plants in elevation, Plants Potted in elevation, Hanging Plant in elevation and Bushs in elevation, Plantas, Plantas en Maceta, Plantas Colgantes, Arbustos
PREMIUM
$1.66
restaurant raees ji
PREMIUM
$3.00
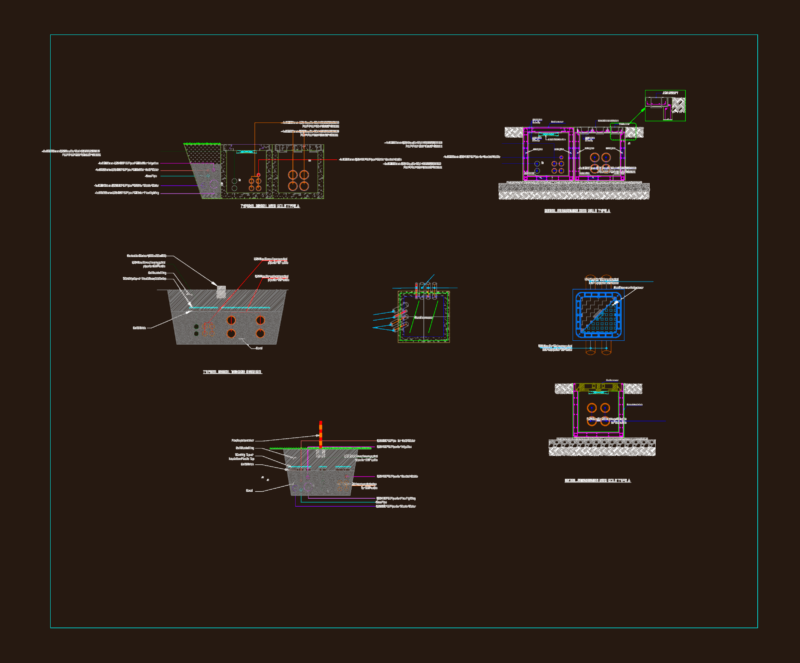
Manhole structural details
FREE
Browse All Downloads