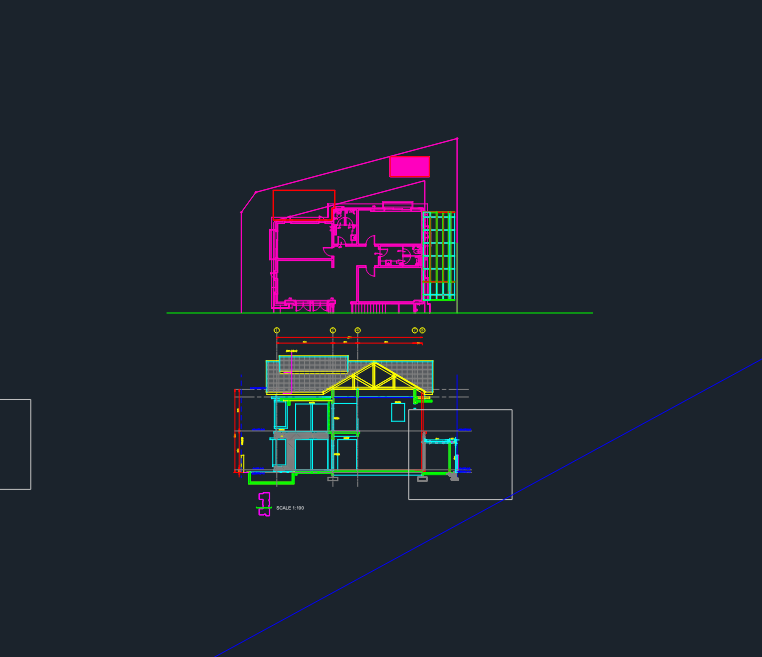
roof plans, section A-A, and front elevation for a 2-story residential addition. includes specs for 50x100mm MS hollow section framing & 100x100mm MS columns on 300x300x450mm conc. foundations. laminated glass roof system with 1mm thk. SS gutters and 75mm dia. UPVC rain water downpipes. all steel hot dipped galv. with epoxy coating.
Modern Glass Roof Extension and Metal Frame Construction Details