Designs CAD
Categories
Upload
Pricing
Blog
FAQs
0
Login
Sign Up
Home
/
Residential
/
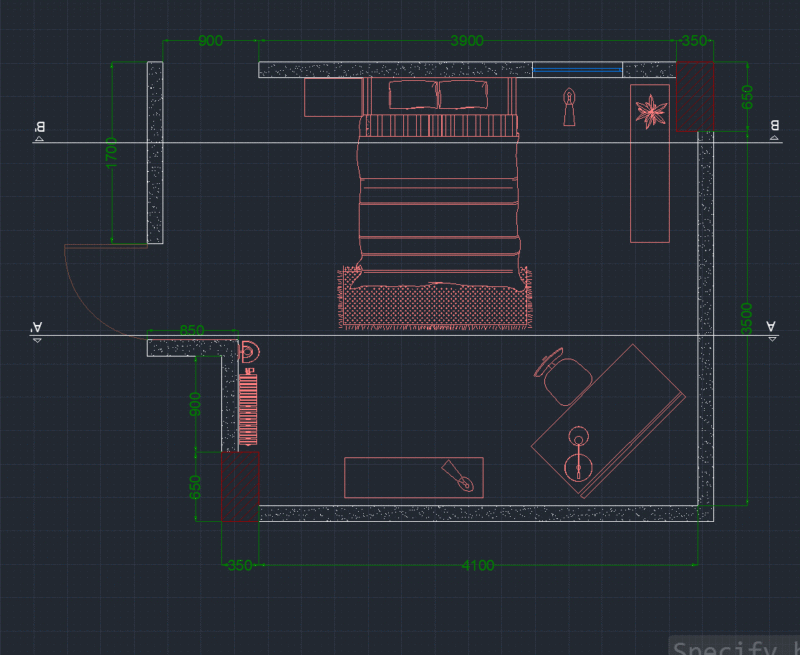
Modern HOUSE PLAN
Modern HOUSE PLAN
×
−
100%
+
This is best 1BHK House plan
PREMIUM
File Details
File Type
DWG
Type
Plan
Language
English
Materials
Other
Units
N/A
Area
10 – 49 m² (107.6 – 527.4 ft²)
Uploaded by
Ashutosh S Patole
Category
Residential
Published
Mar 21, 2024
Price
$15.00
or
$15.00 – Add to Cart
Checkout
Added to cart
or
get unlimited access from $7/mo
Tags
P &ID
Ground and First Floor Architectural Plans for a Two-Story House
PREMIUM
$2.58
Modern Bedroom
PREMIUM
$10.00
Standalone Vanity – Shop Drawing Submission Detailed Shop Drawing of Standalone Vanity Unit
PREMIUM
$10.00
ARCHICAD F06 RESIDENTIAL ELEVATIONS
FREE
Tiles design
FREE
Two Story Residential House North Elevation with Material Specifications
FREE
DETAILS OF PULLEY FOR 16mm DIA ROPE (TYPE-2)
PREMIUM
$5.00
Arima Residential 3-Bedroom Floor Plan DWG
FREE
This a G+1 Building with 4 bed rooms and 2 Bthrooms
PREMIUM
$5.00
2-Story Concrete House DWG
PREMIUM
$3.87
Architecture Floor Plans for Residential Project on Feliciano Rodriguez
PREMIUM
$3.87
Browse All Downloads