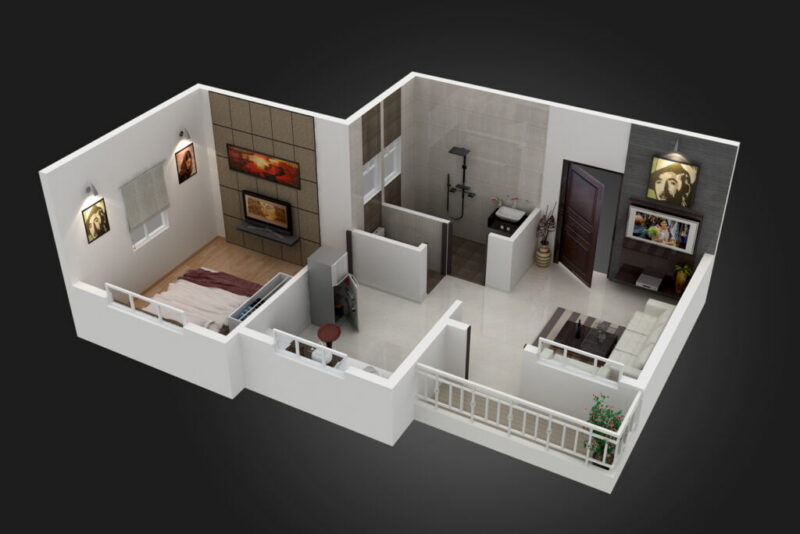
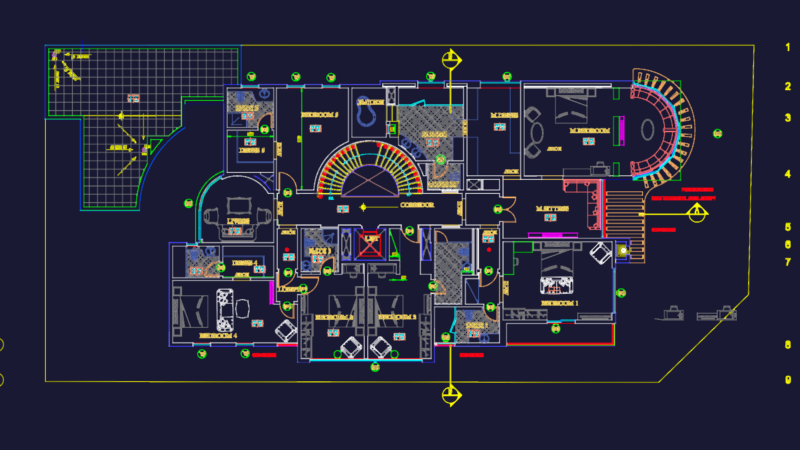
Living area & kitchen reconstruction plan from a project in Moravče. It covers the new furniture layout, demolition of existing walls, & lighting details. Incl. specs for the fireplace, kitchen appliances, and siporex additions. Tloris rekonstrukcije bivalnega prostora in kuhinje z opremo ter razsvetljavo
Moravče Ground Floor Living Area and Kitchen Reconstruction Plan