Designs CAD
Categories
Upload
Pricing
Blog
FAQs
0
Login
Sign Up
Home
/
Engineering & Technical
/
Morgue
Morgue
×
−
100%
+
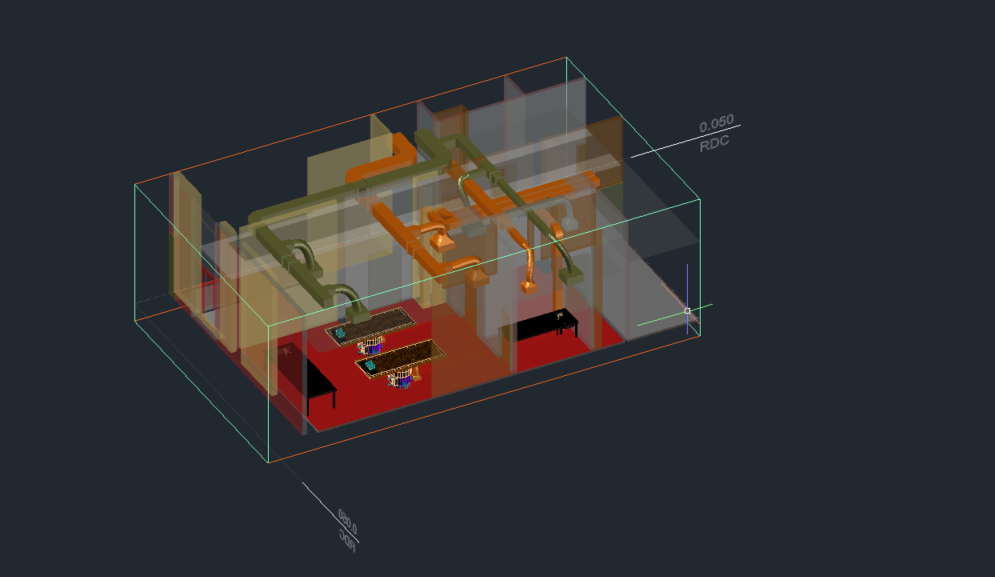
Example de morgue d’hôpital avec gaines d’extraction
PREMIUM
File Details
File Type
DWG
Type
Plan
Language
French
Materials
Aluminum, Concrete, Glass, Wood
Units
Metric
Area
10 – 49 m² (107.6 – 527.4 ft²)
Uploaded by
joe
Category
Engineering & Technical
Published
Aug 23, 2026
Price
$150.00
or
$150.00 – Add to Cart
Checkout
Added to cart
or
get unlimited access from $7/mo
Standalone Vanity – Shop Drawing Submission Detailed Shop Drawing of Standalone Vanity Unit
PREMIUM
$10.00
Mechanical Saw Blade Detail DWG
FREE
Cunter 3D
FREE
Mechanical Link Detail DWG with Dimensions
FREE
Aviation Maintenance Tags DWG
FREE
Front Elevation 01
FREE
GSM Industrial Planetary Gearbox with Electric Motor
PREMIUM
$5.81
Tiles design
FREE
Industrial Warehouse DWG Plan and Structural Set
PREMIUM
$4.03
Twin Houses DWG Full Project for AutoCAD
FREE
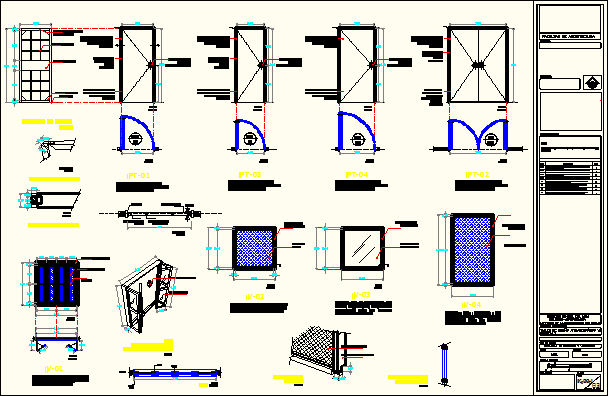
Tipology Of Doors And Windows DWG Detail for AutoCAD
PREMIUM
$3.87
Browse All Downloads