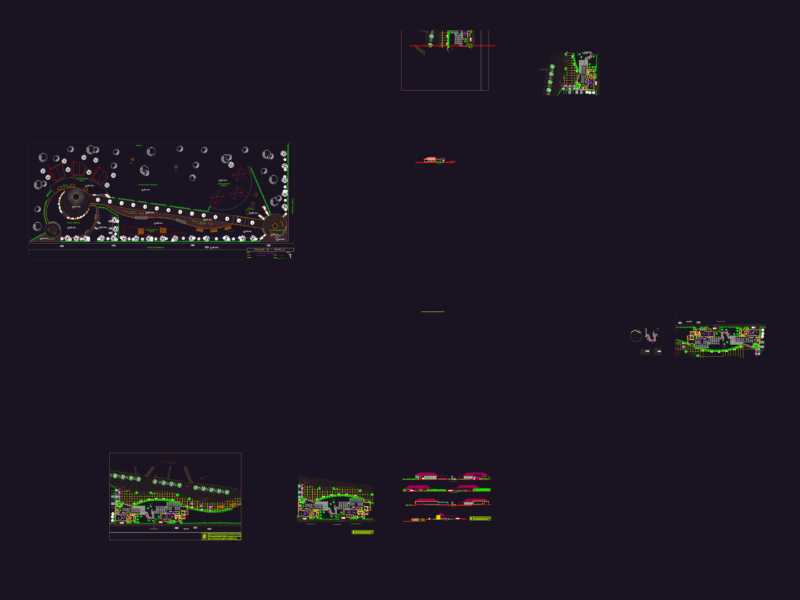
urban layout for the Mornaguia & Oued Mahrouga area. incl. topographic contours, road networks, industrial zones, & residential sectors like Cité Ennasr
Mornaguia and Oued Mahrouga urban planning assemblage
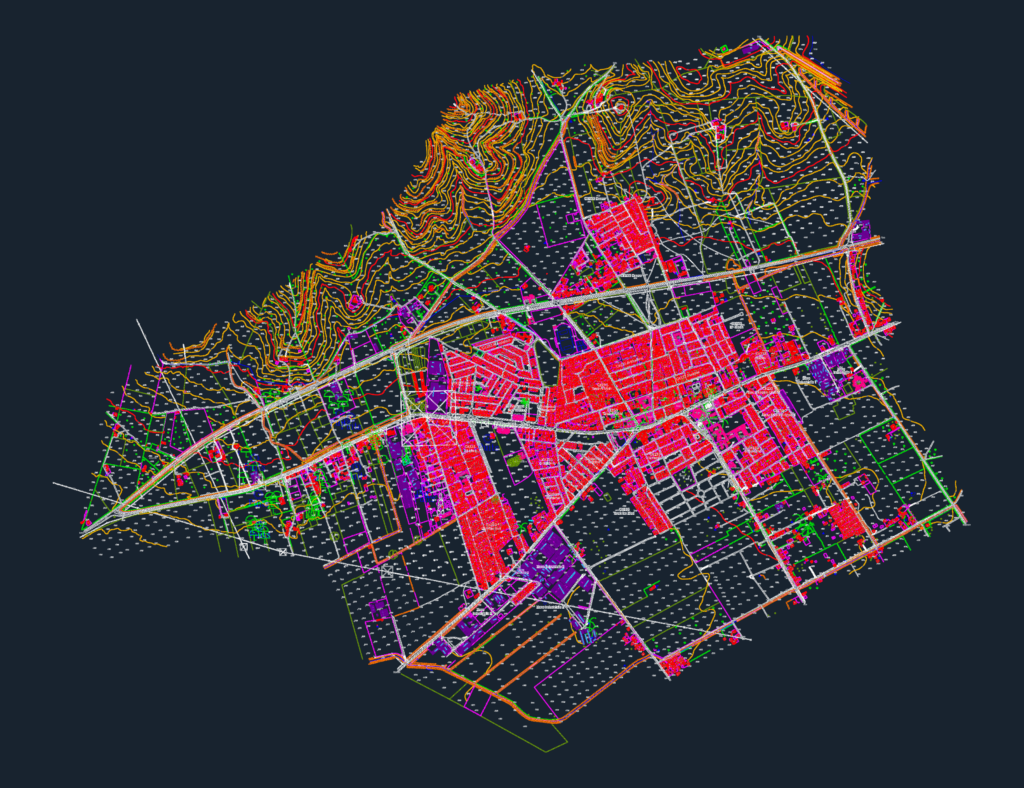
urban layout for the Mornaguia & Oued Mahrouga area. incl. topographic contours, road networks, industrial zones, & residential sectors like Cité Ennasr