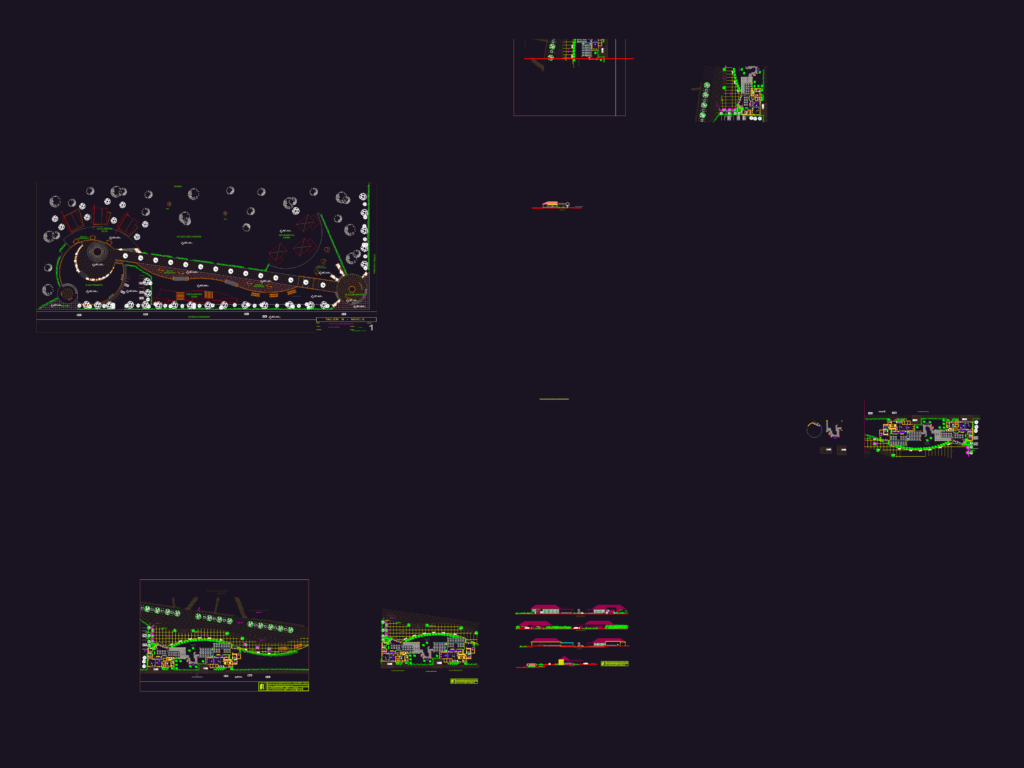
restaurant layout with elevations, sections, and the outdoor park plans. incluye cortes y elevaciones de restaurante
Restaurant Plans and Elevations
restaurant layout with elevations, sections, and the outdoor park plans. incluye cortes y elevaciones de restaurante










