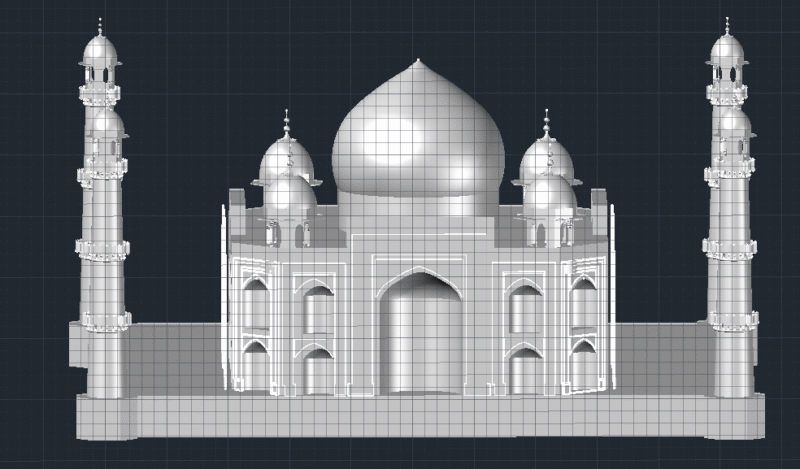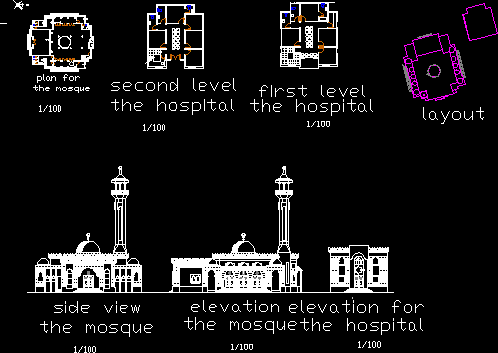
Mosque
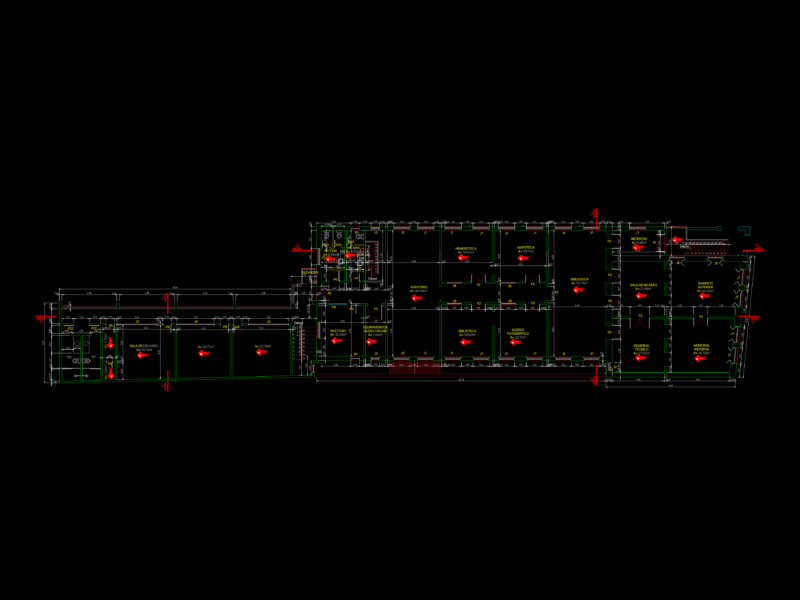
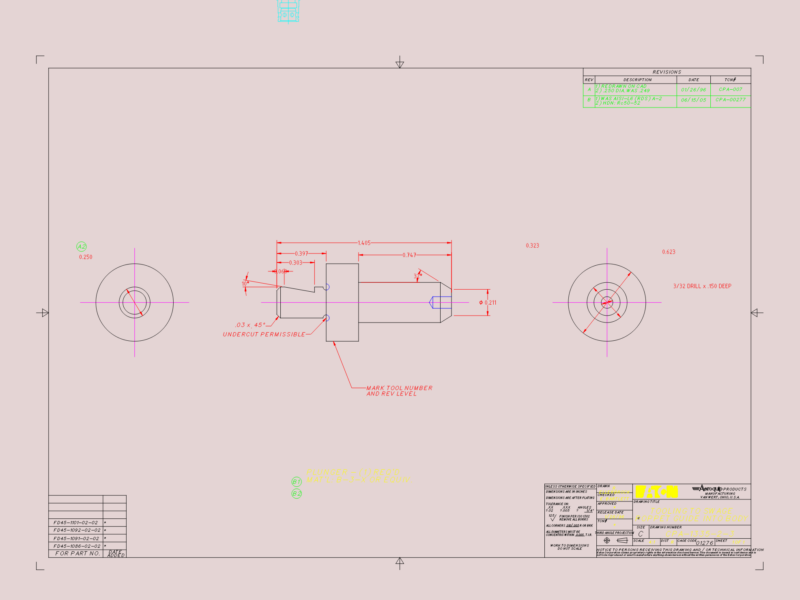
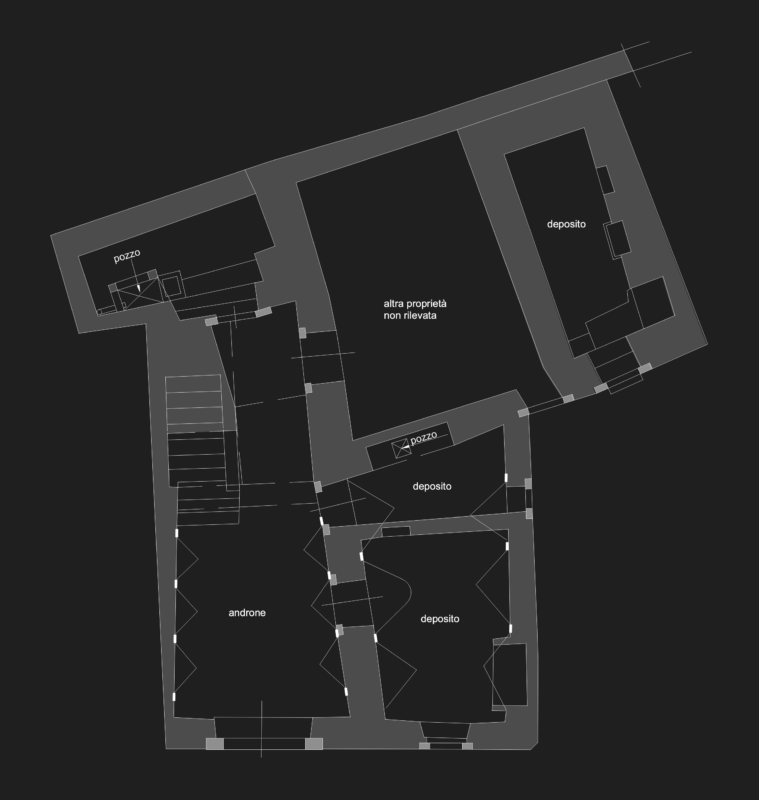
Drawing labels, details, and other text information extracted from the CAD file:
arch. giuseppe conte, layout, the hospital, elevation for, first level, the hospital, the mosque, second level, side view, elevation, plan for, hggm, hgrfgm, lwgd, vhg, lkfv, hgrfgm, hlhl, plhl, arch. giuseppe conte